
Case study
Pārdaugavas Kvartāls
Everything a buyer sees, made by one team.
Project details
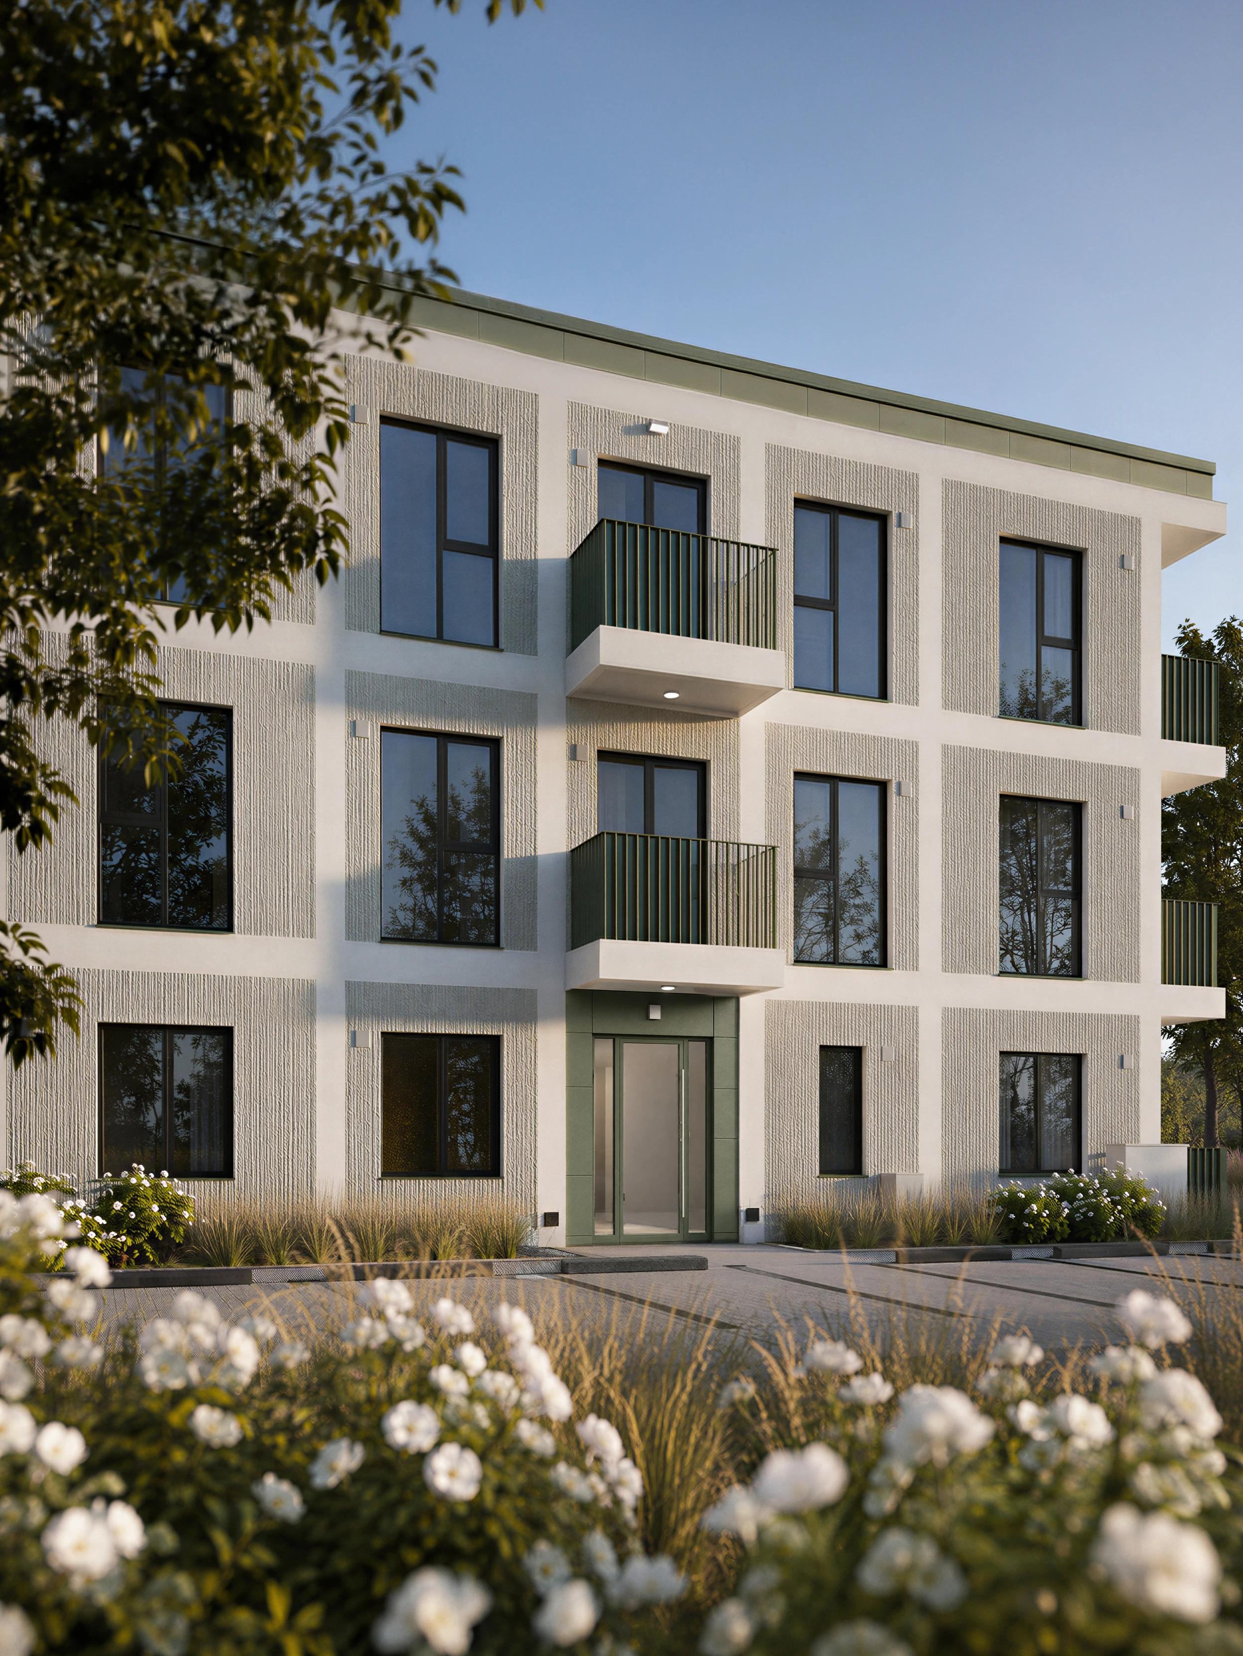
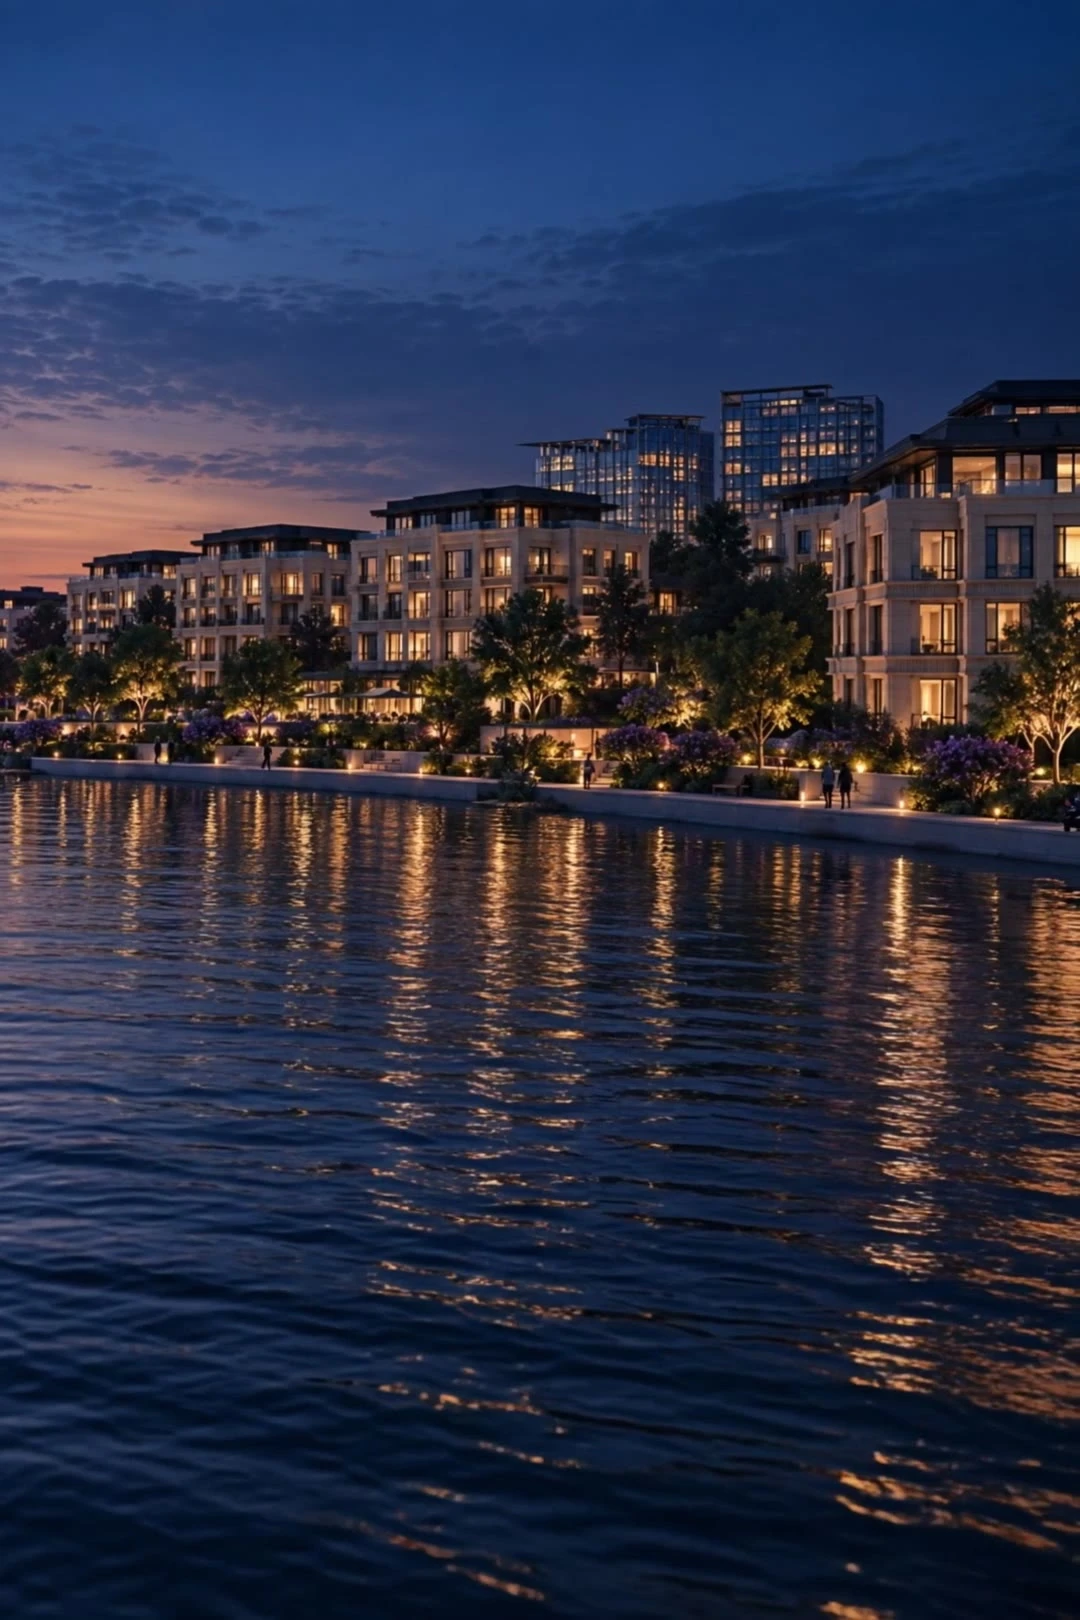
A low-rise residential quarter in Pārdaugava, Riga: three buildings around a shared courtyard. The developer's architects handed over BIM and CAD. We built one 3D model of the quarter and turned it into everything the buyer sees: renders, a film, the identity, a sales website with an apartment selector and sales materials.
- Client
- Smart Comfort Group
- Location
- Bauskas iela 119, Riga, Latvia
- Year
- 2025
- Type
- Residential quarter · 3 buildings · 51 apartments
- Scope
- Credits
- Architecture The developer's architects
- Visuals, film, website Essentials
01 Input
From drawings
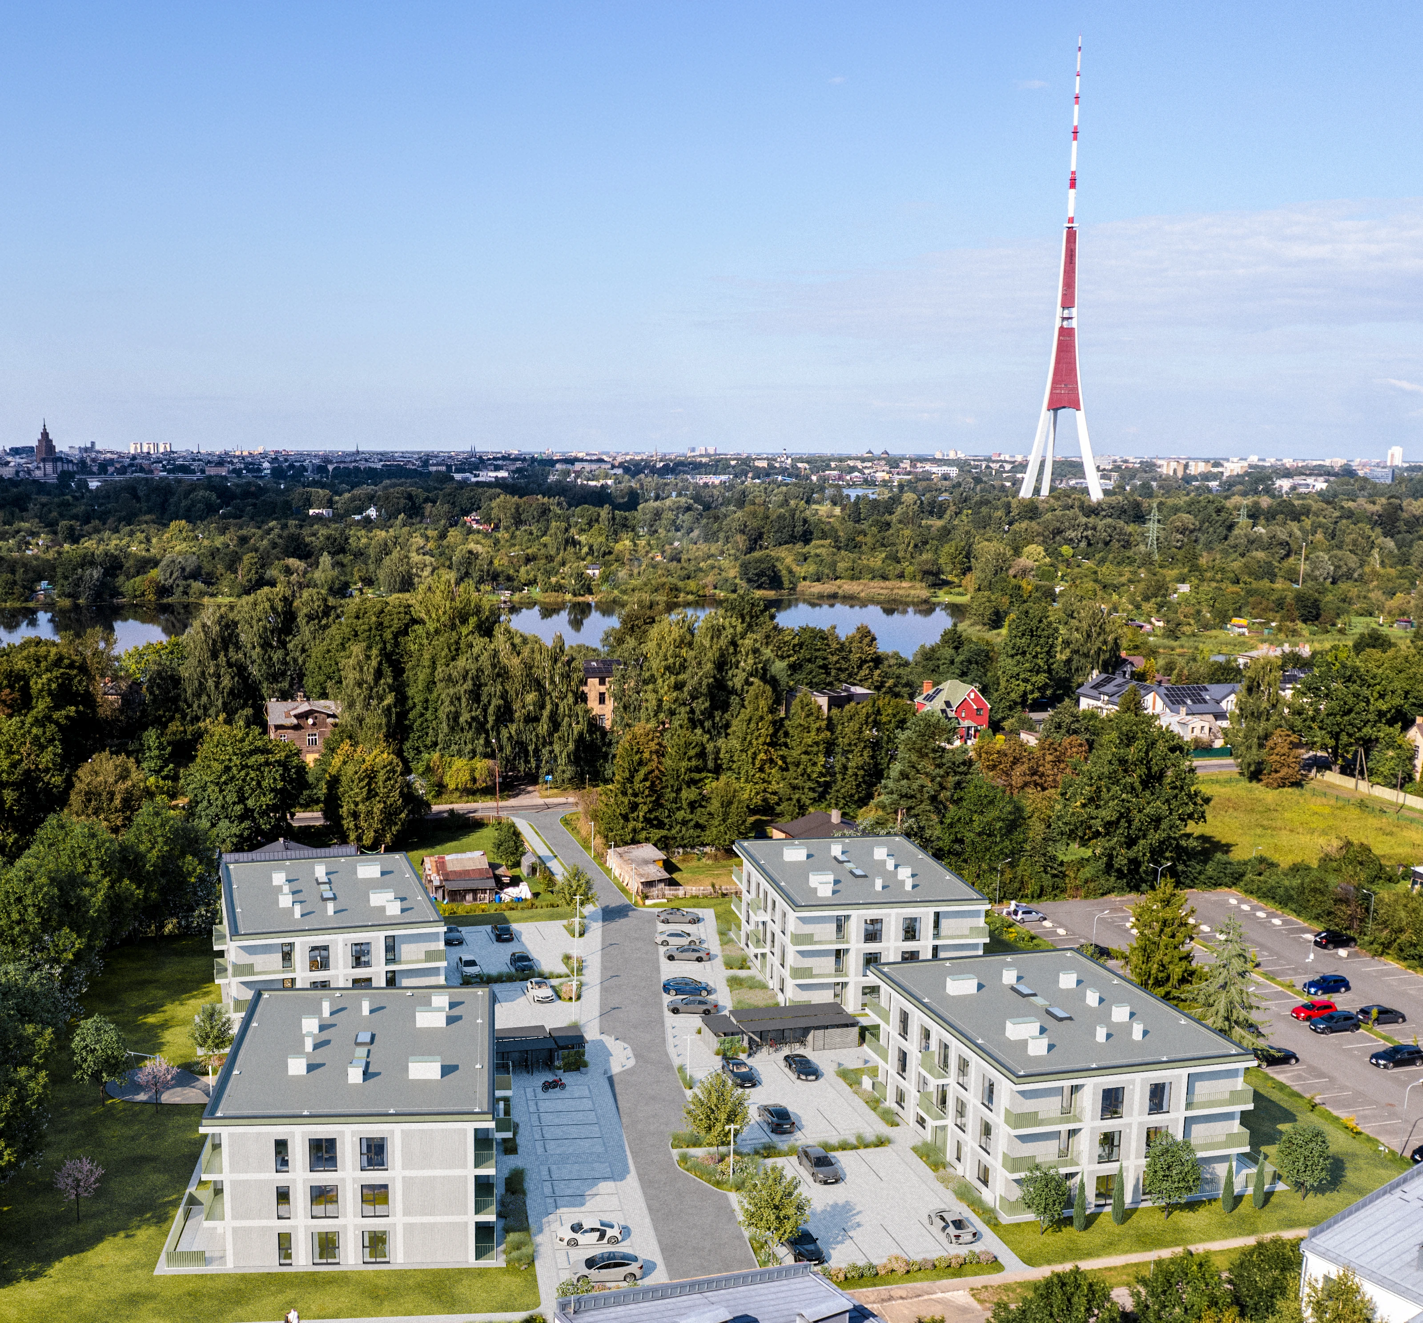
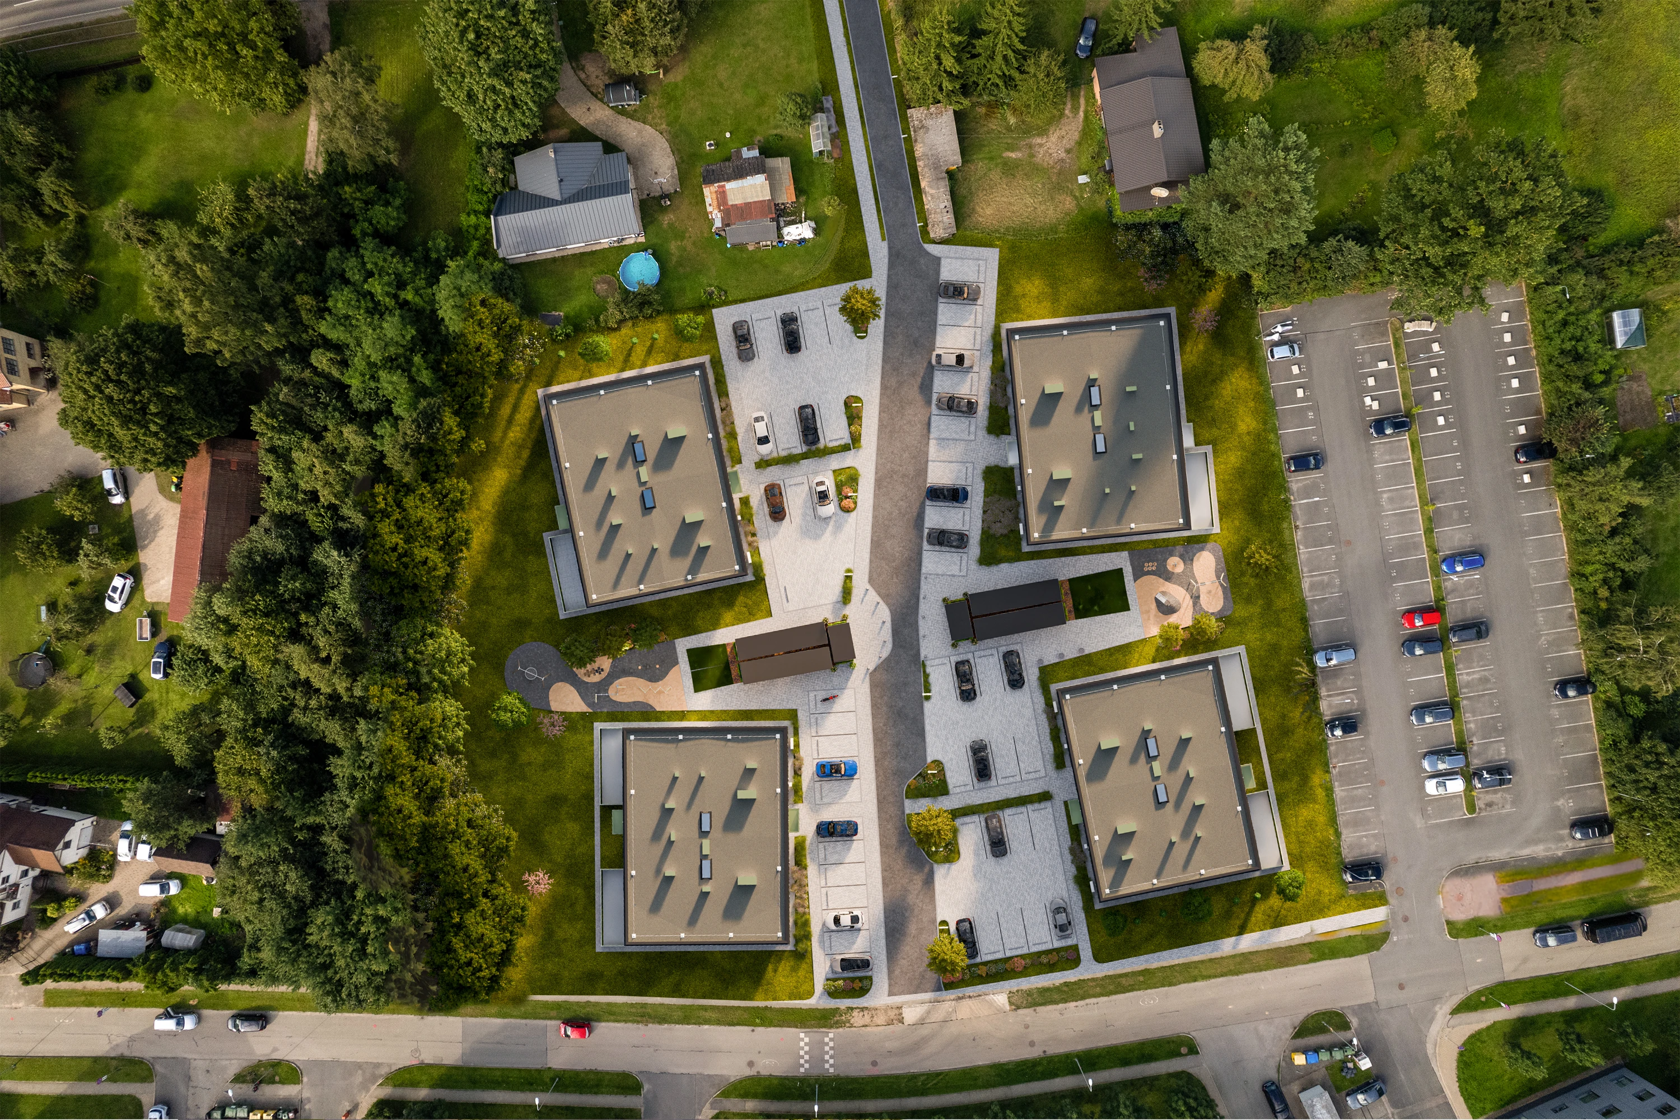
The architects sent BIM and CAD: plans, sections, elevations. We read them as architects, built one 3D model of the whole quarter and set it on the plot, among the existing houses and trees. What the drawings left open — facade materials, balconies, the courtyard landscape, the lobby — was settled in the model before a single image was rendered.
- BIM and CAD from the architects
- One 3D model of the quarter
- Set in its real surroundings
- Materials and landscape resolved
02 Visualisation
Seen before it exists
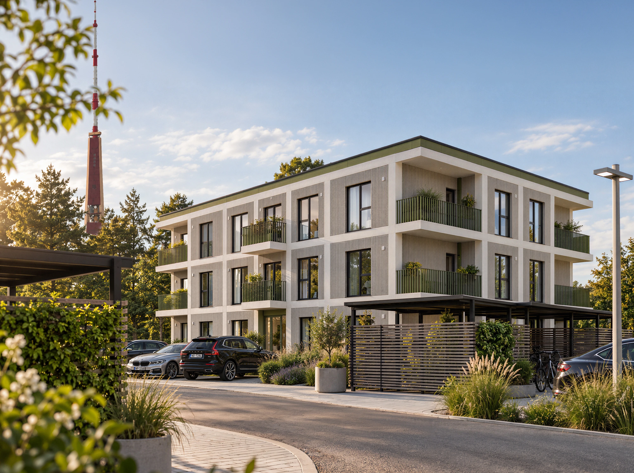
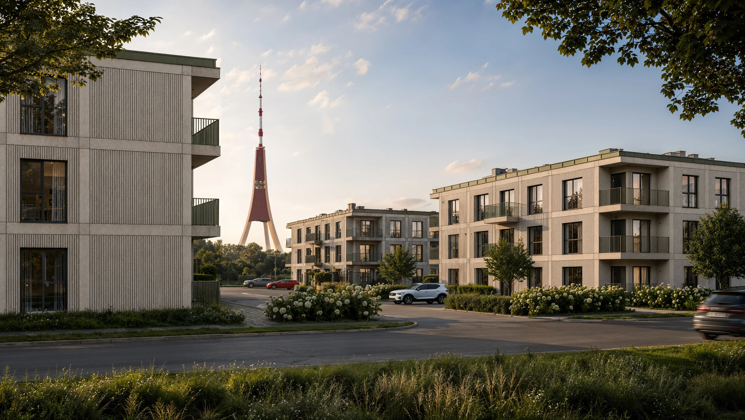
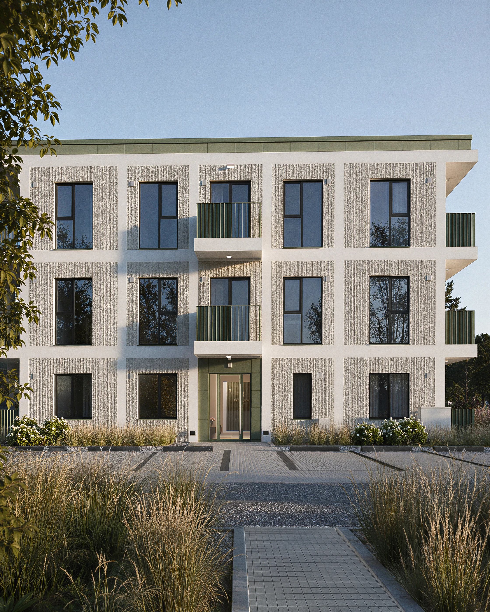
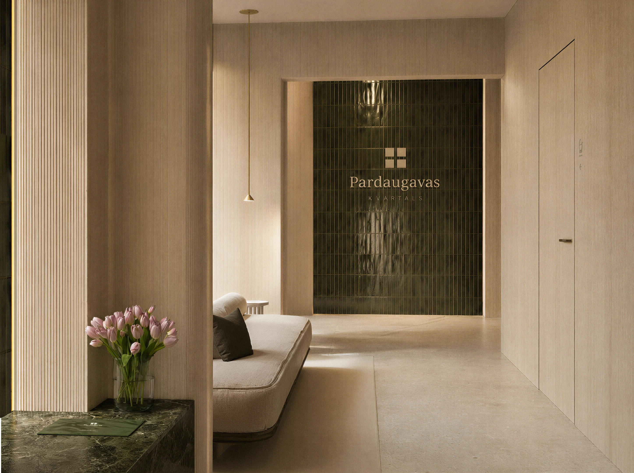
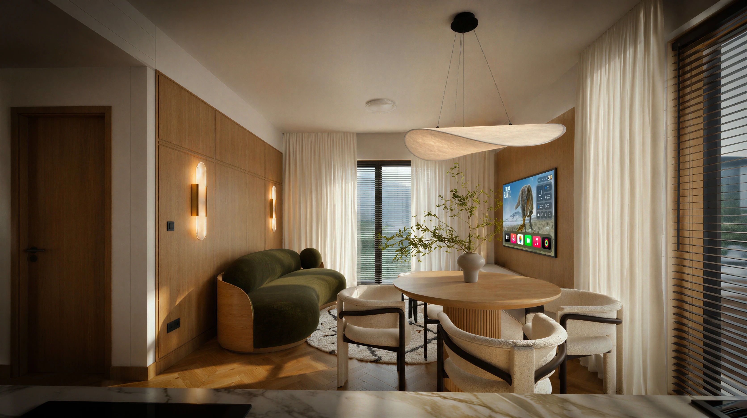
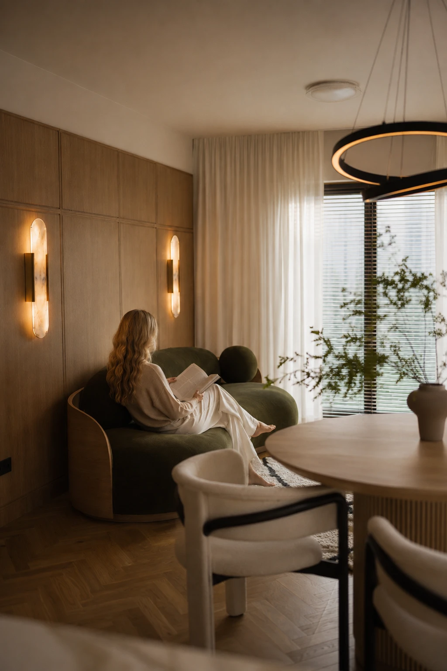
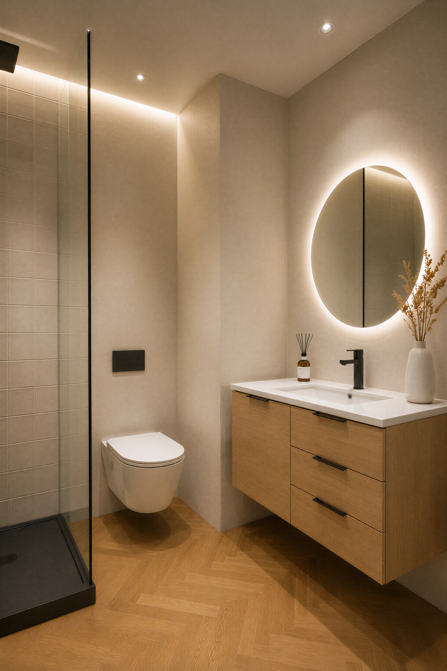
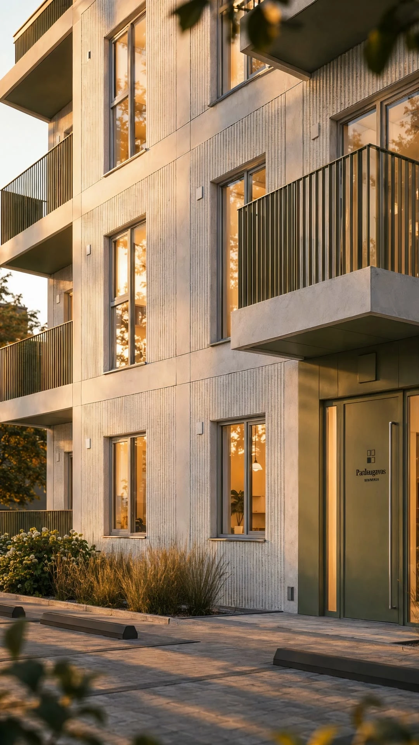
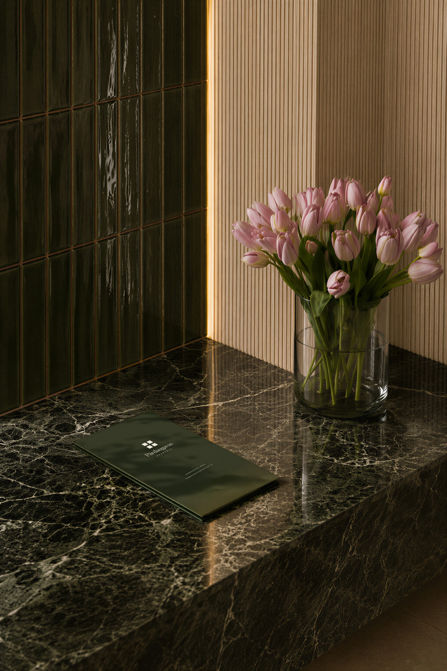
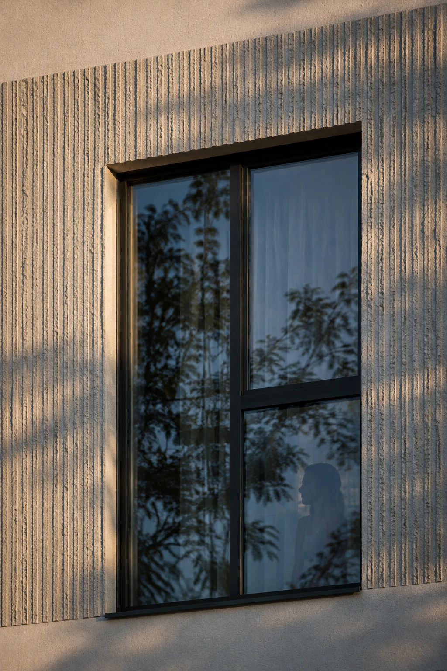
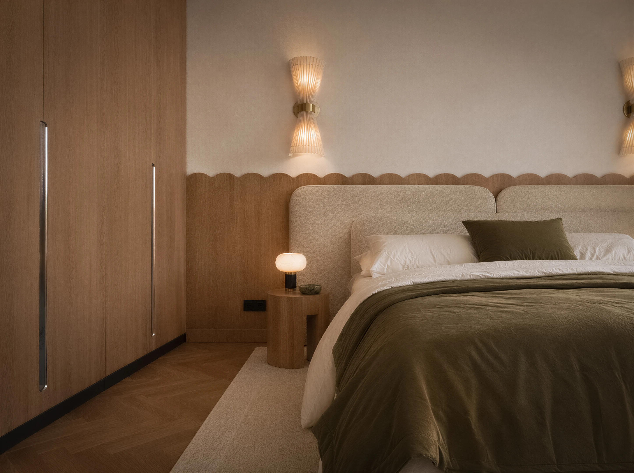
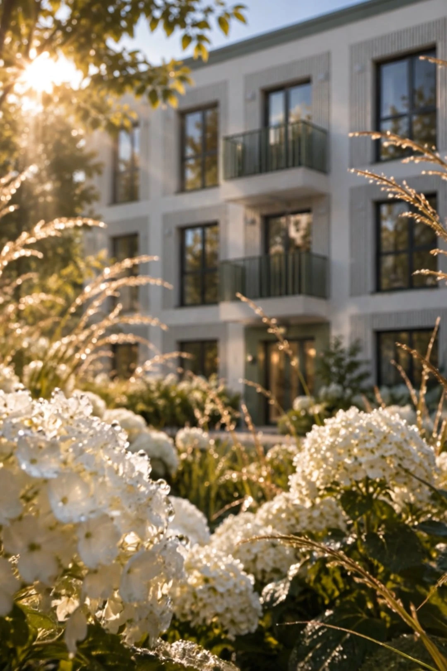
From the model we rendered the street and the courtyard in different light, show-apartment interiors and the entrance lobby with the quarter's logo on the wall. Every image is rendered from the same geometry, so a buyer sees the same building in a listing, on the website and in the sales office. Interiors are furnished to show how an apartment is lived in, not only how many square metres it has.
- Exteriors and courtyard
- Show-apartment interiors
- Entrance lobby
03 Sales tools
The sales website
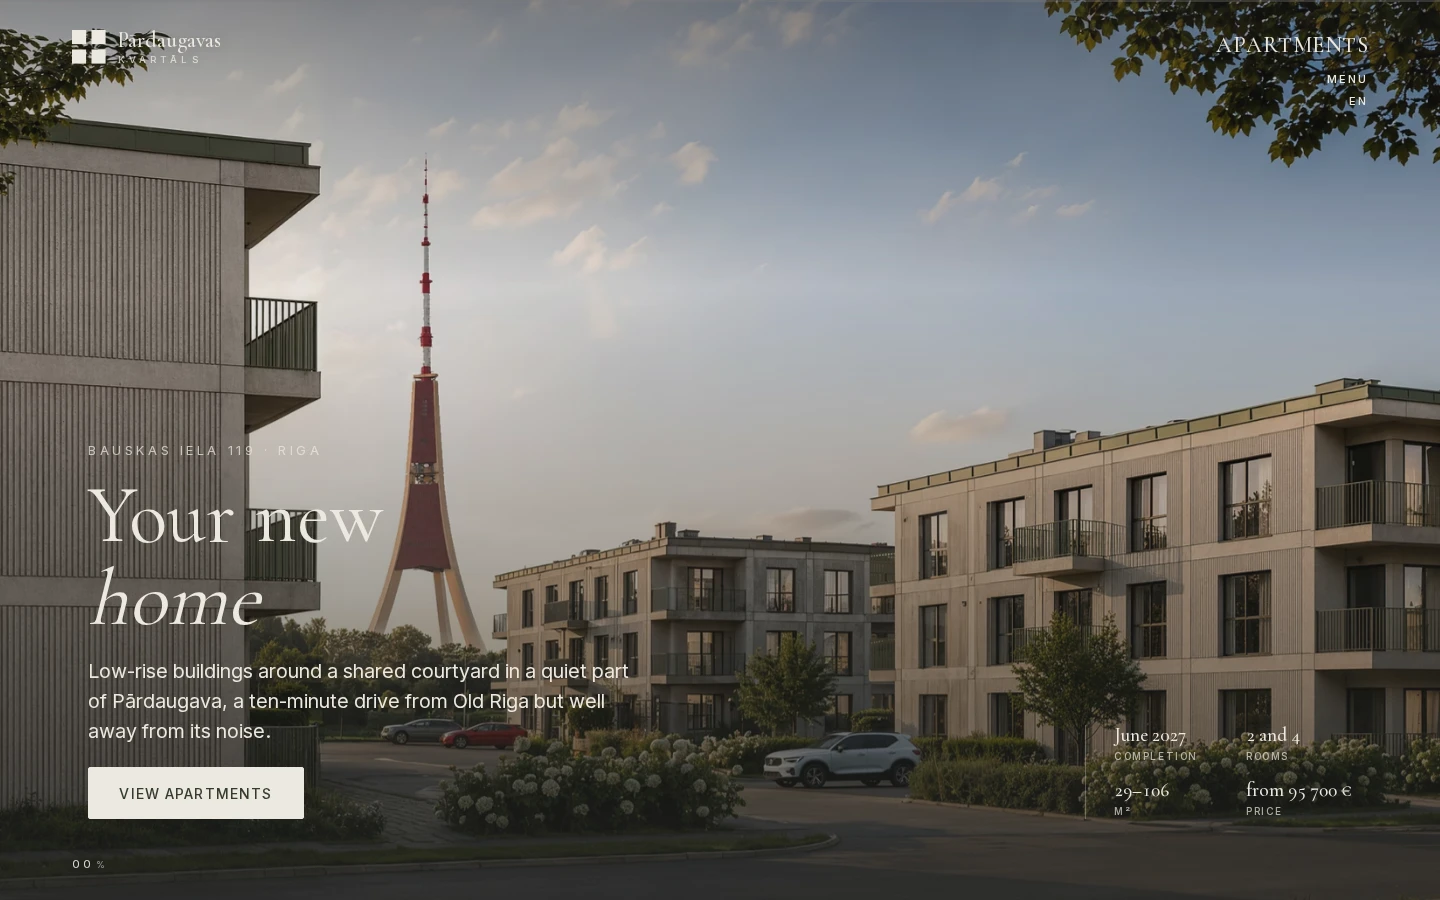
The sales website runs in Latvian, Russian and English. At its core is the apartment selector: building, floor, apartment, then the plan, room schedule, price and status, with a printable sheet for every apartment. Requests for a consultation go straight to the sales team. Renders, film and brand carry over unchanged, so the website looks like the quarter it sells.
- Website in LV, RU and EN
- Apartment selection by building and floor
- Printable sheet for every apartment
- Consultation requests to the sales team
04 Output
Ready for sale
Sales started with one consistent set: renders for listings and print, a film for social media, a live website with every apartment on it.
Film
The film
A one-minute vertical film of the quarter, cut for phones and social media. Light, planting and the facade: what it feels like to come home here.
Length 1:04
What the developer received
- 51apartments in the selector, each with its own page and printable sheet
- 3website languages: Latvian, Russian, English
Next project
Swiss Collection
Astana, Kazakhstan · SI film
Have drawings, a plot or a brief?
Tell us where your project stands. You talk directly to the architects and visualisers who work on it, in English, Latvian or Russian.