


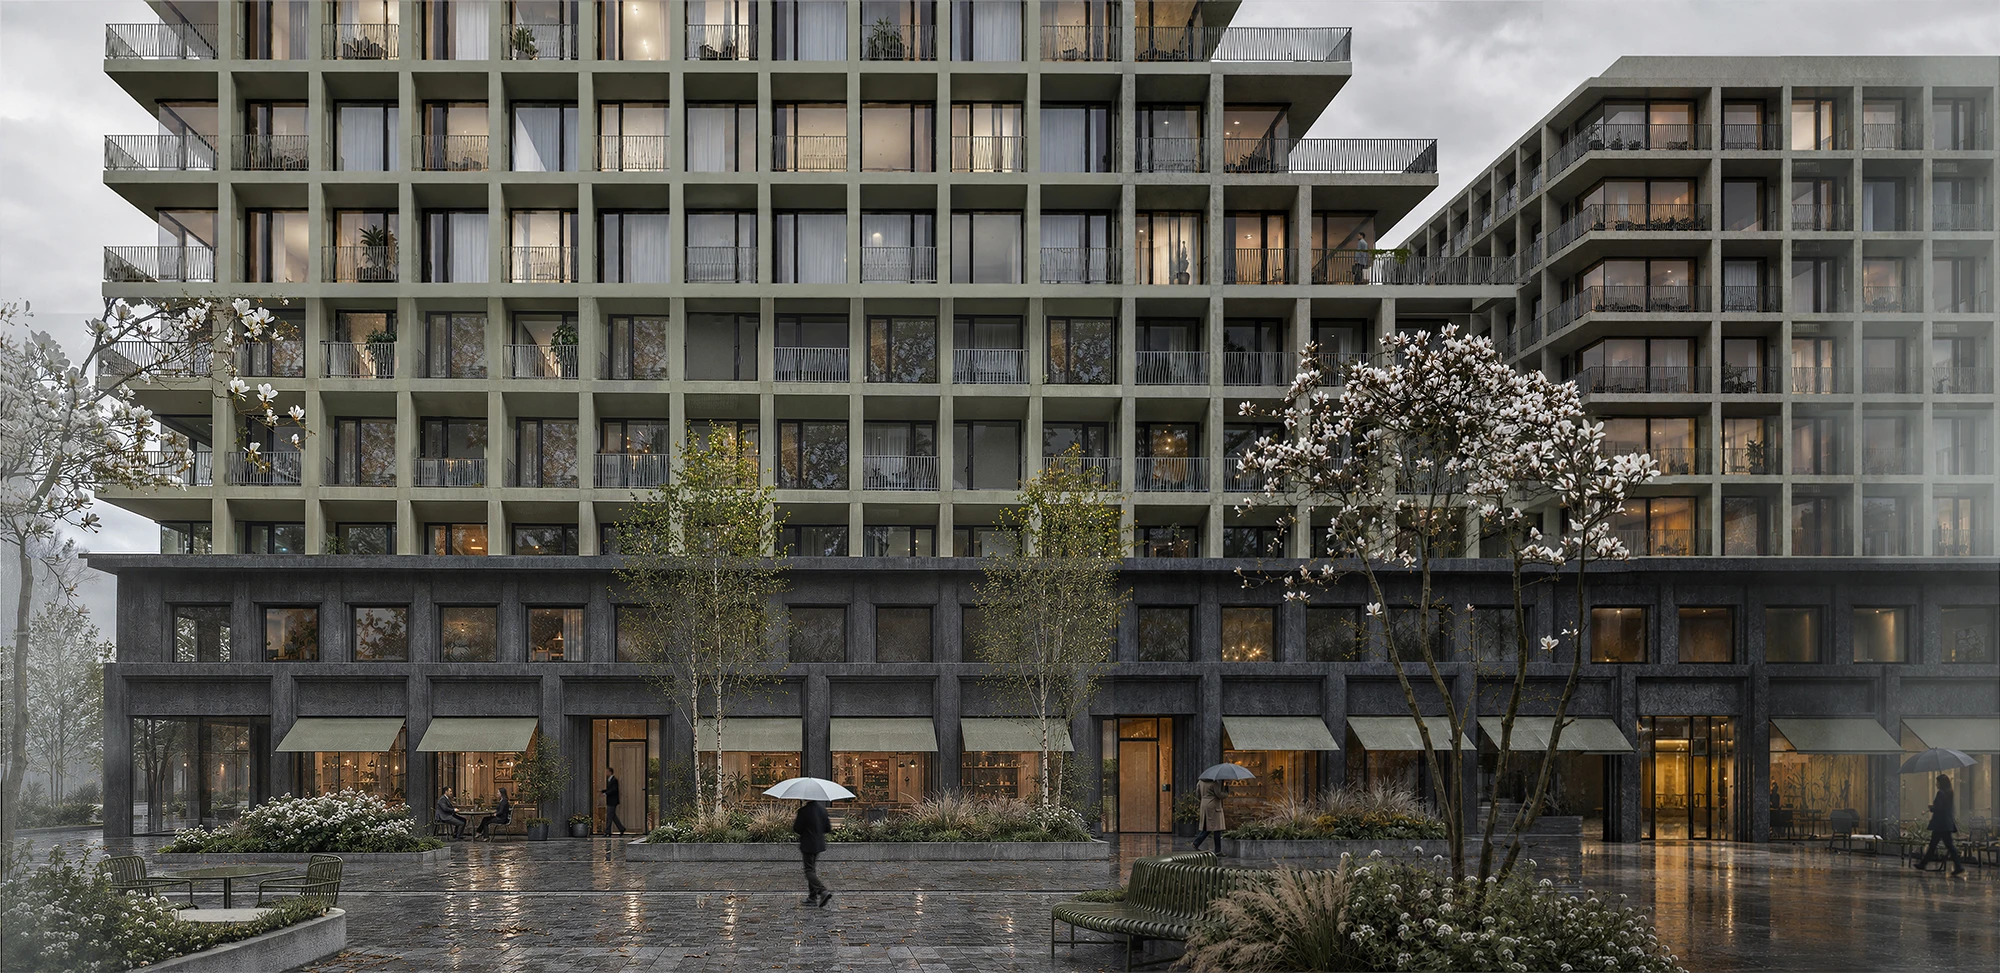


From architecture to sale.
Architects and visualisers in Riga. We design the building, show it before it exists and prepare it for sale.
Horizon PavilionAlgarve, Portugal
Drawings can't show the morning light.
We add what they leave out: light, materials, the view from the window.
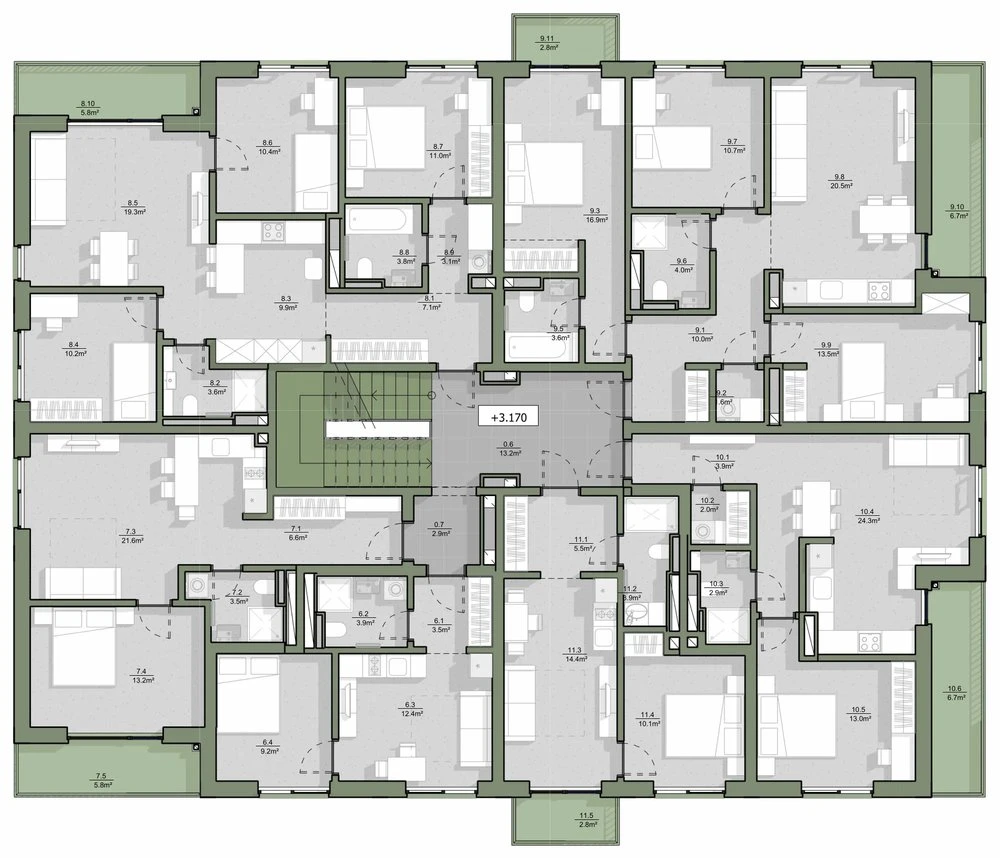
InputFloor planSend what you have: drawings, BIM or a sketch. Only a plot? Then our architects design the building. 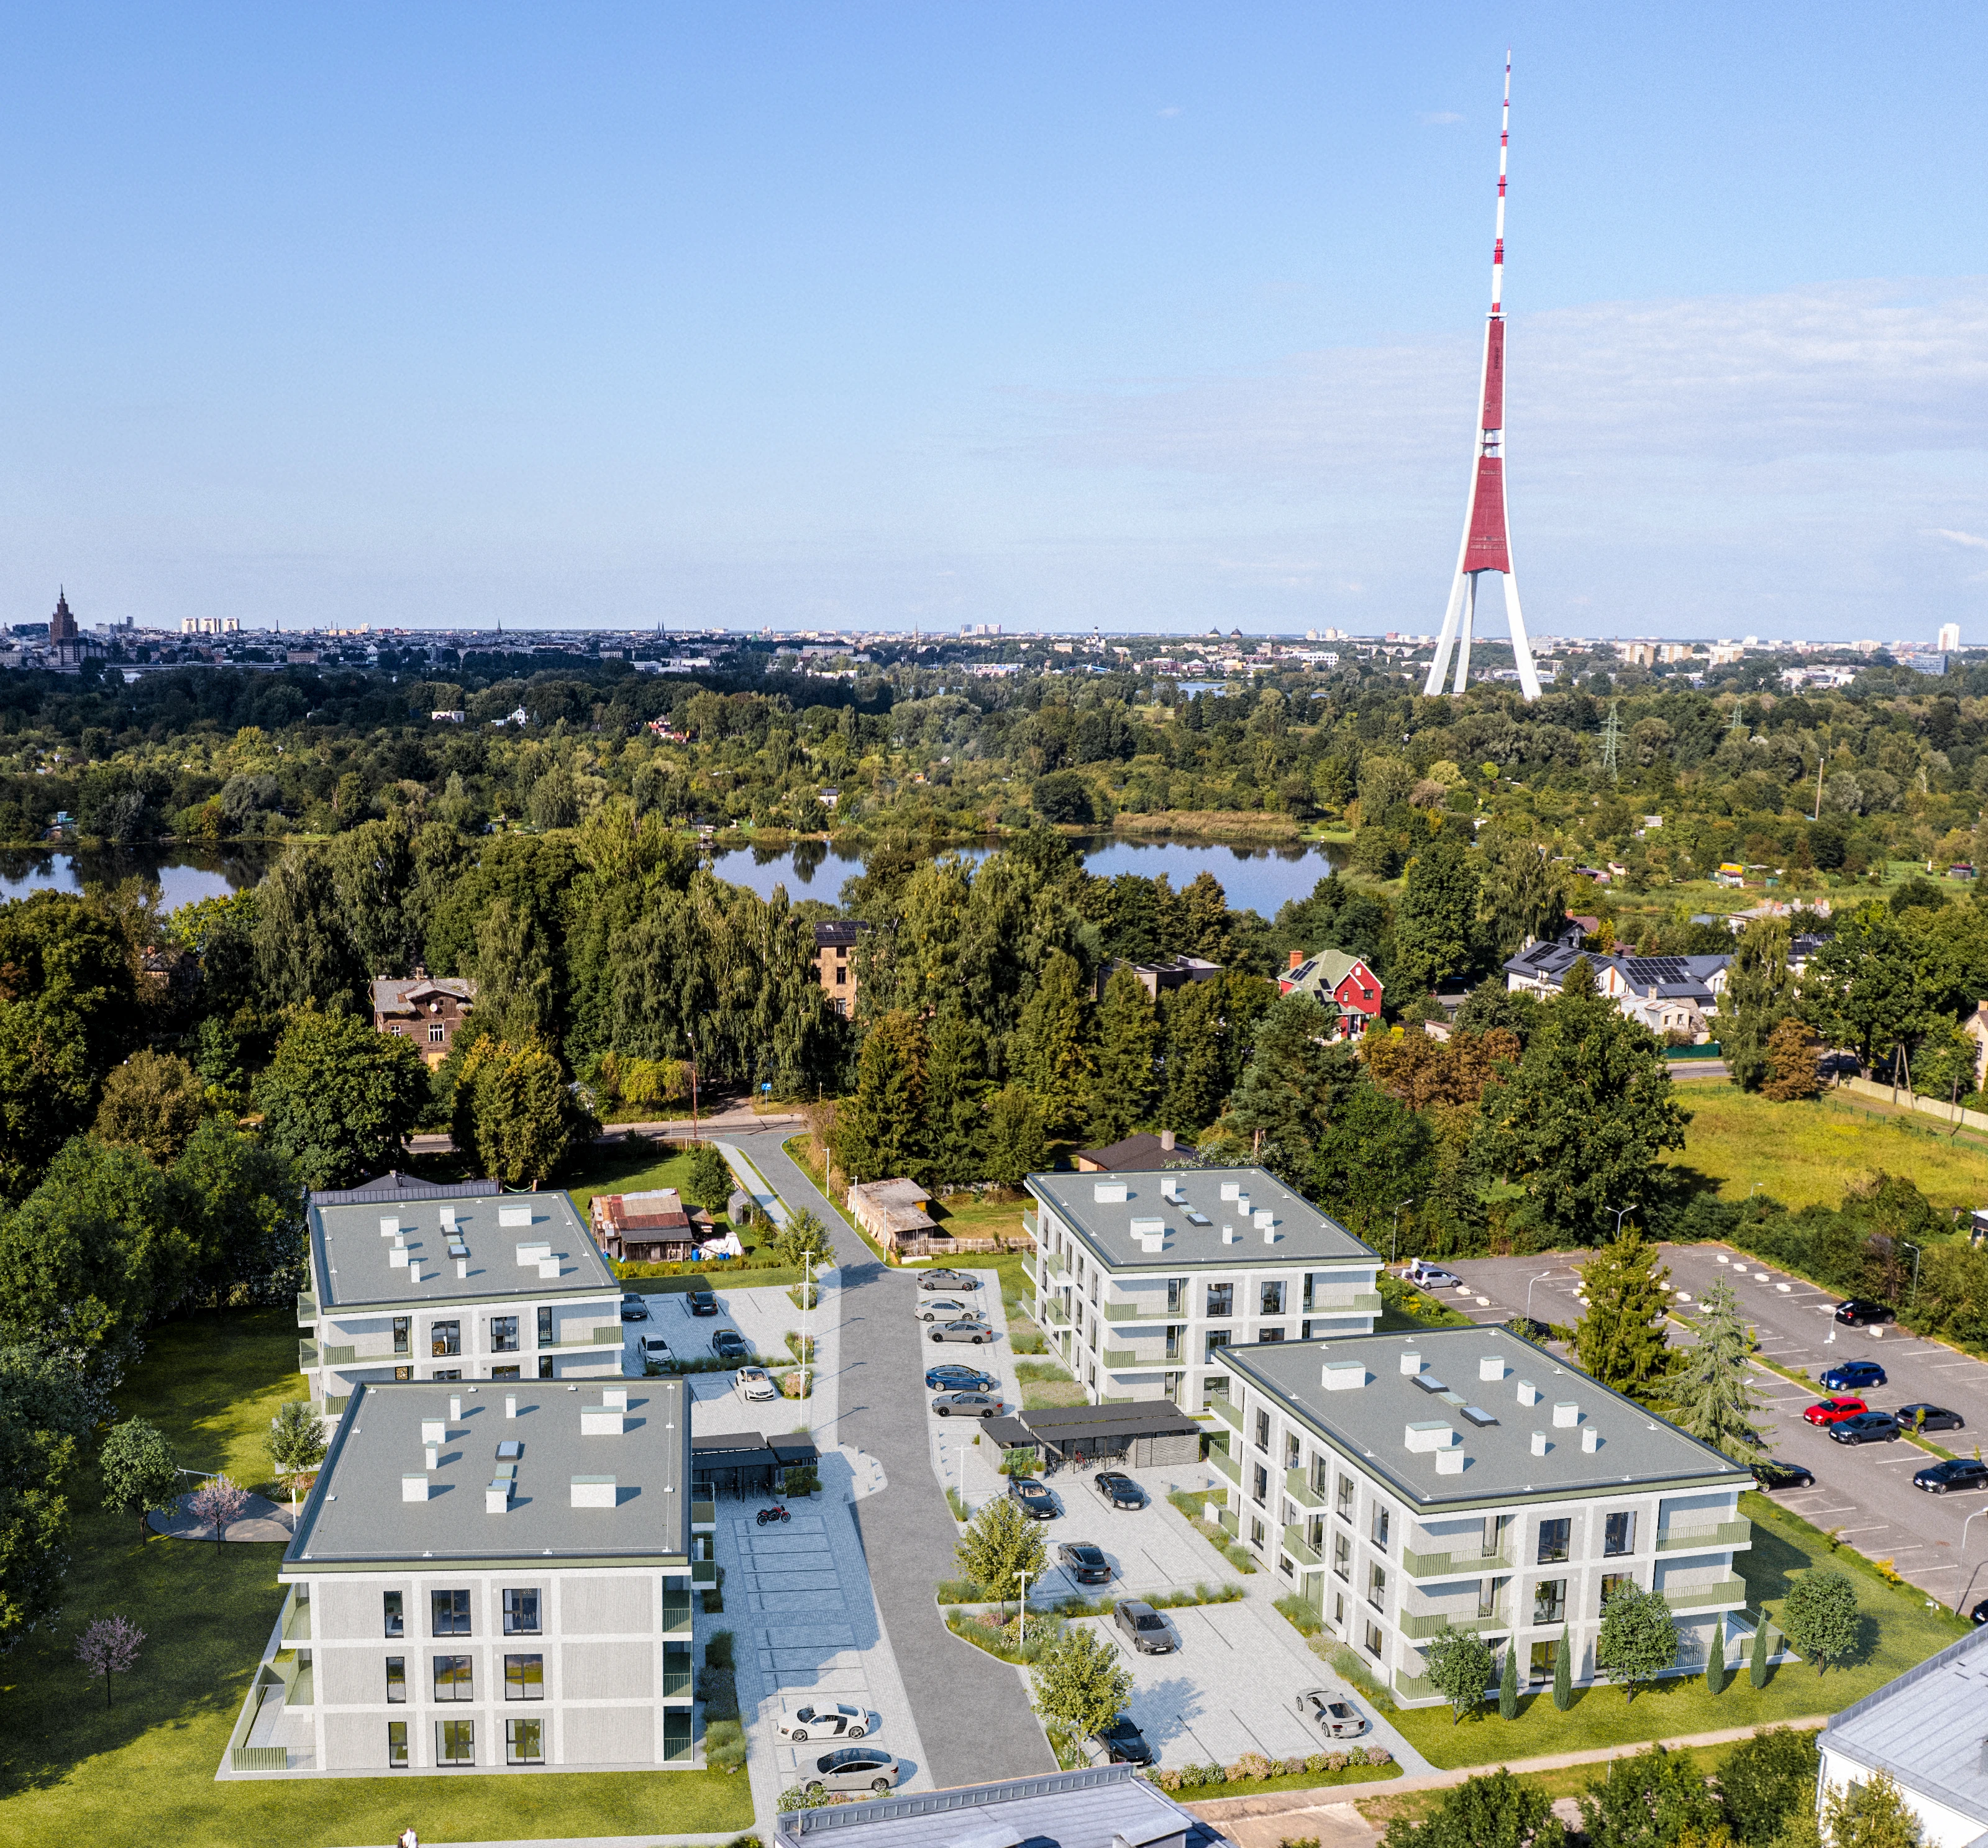
EssentialsThe quarter in 3DSet among the real houses and trees. Every render, plan and web page comes from this one model, so they always match. 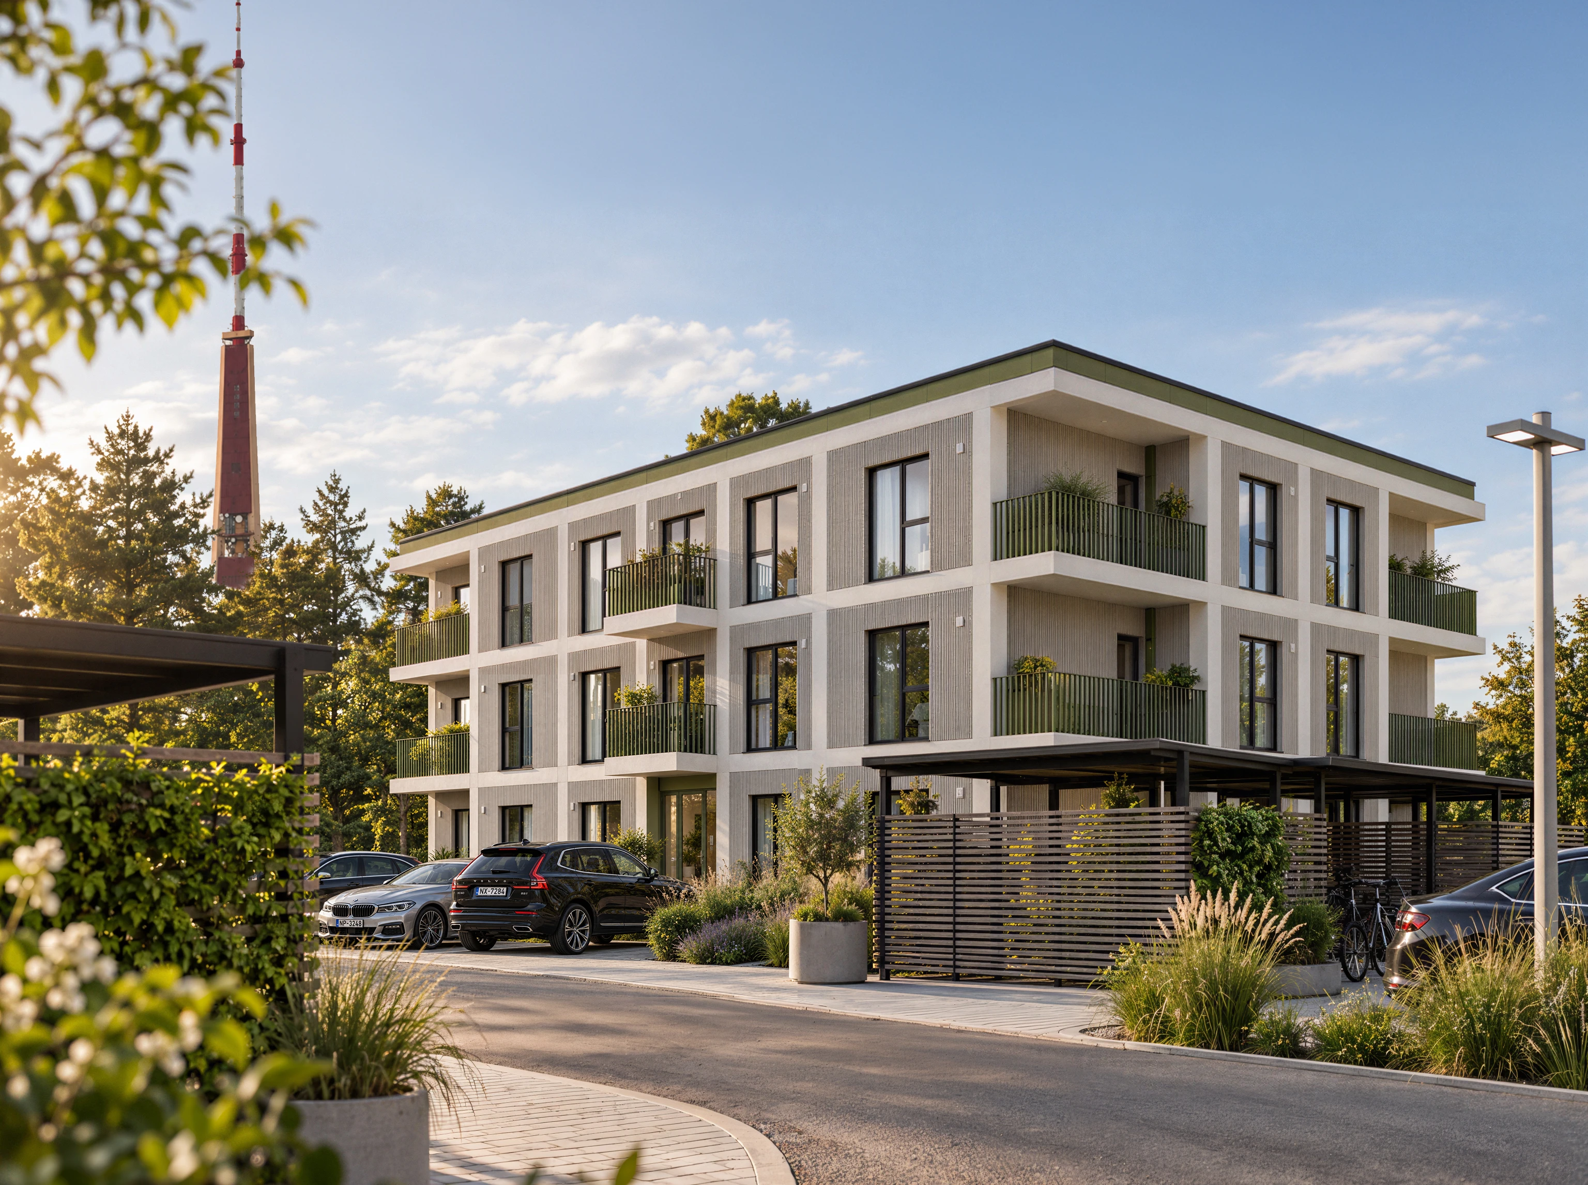
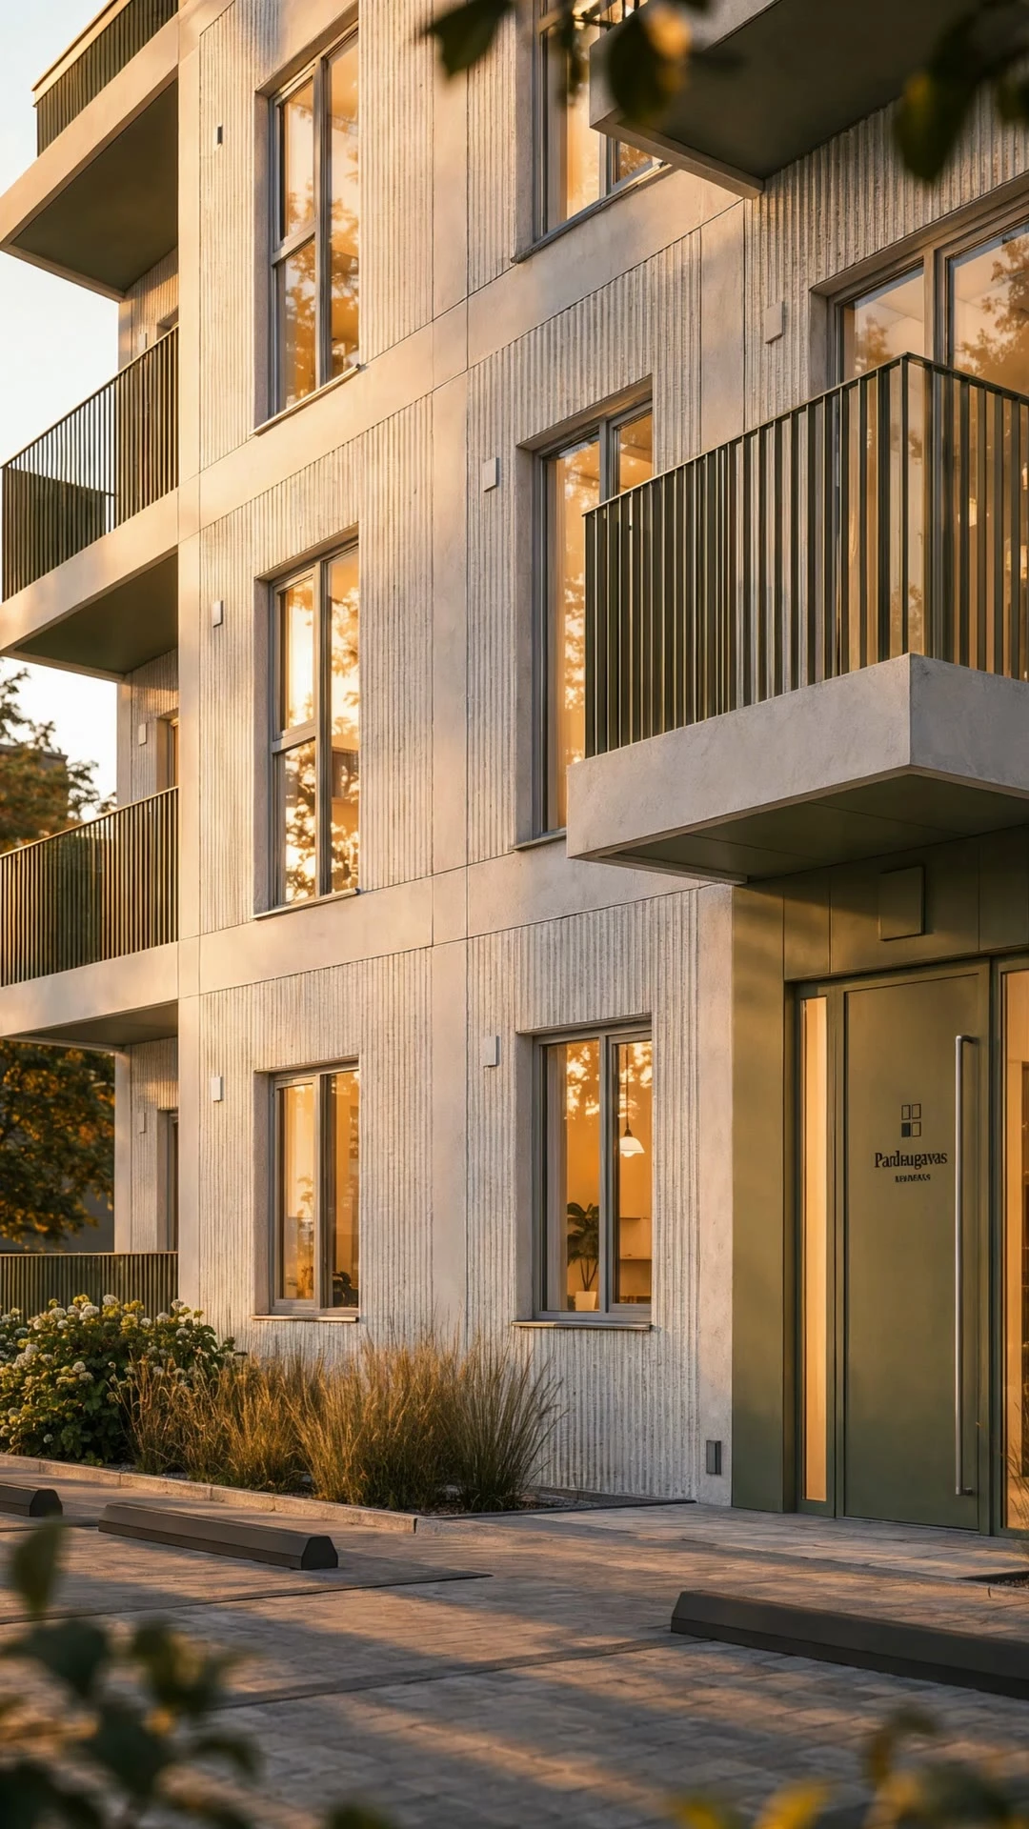
EssentialsFacade and materialsBefore anything is rendered, our architects settle with you what the drawings leave open, from facade finishes to planting. 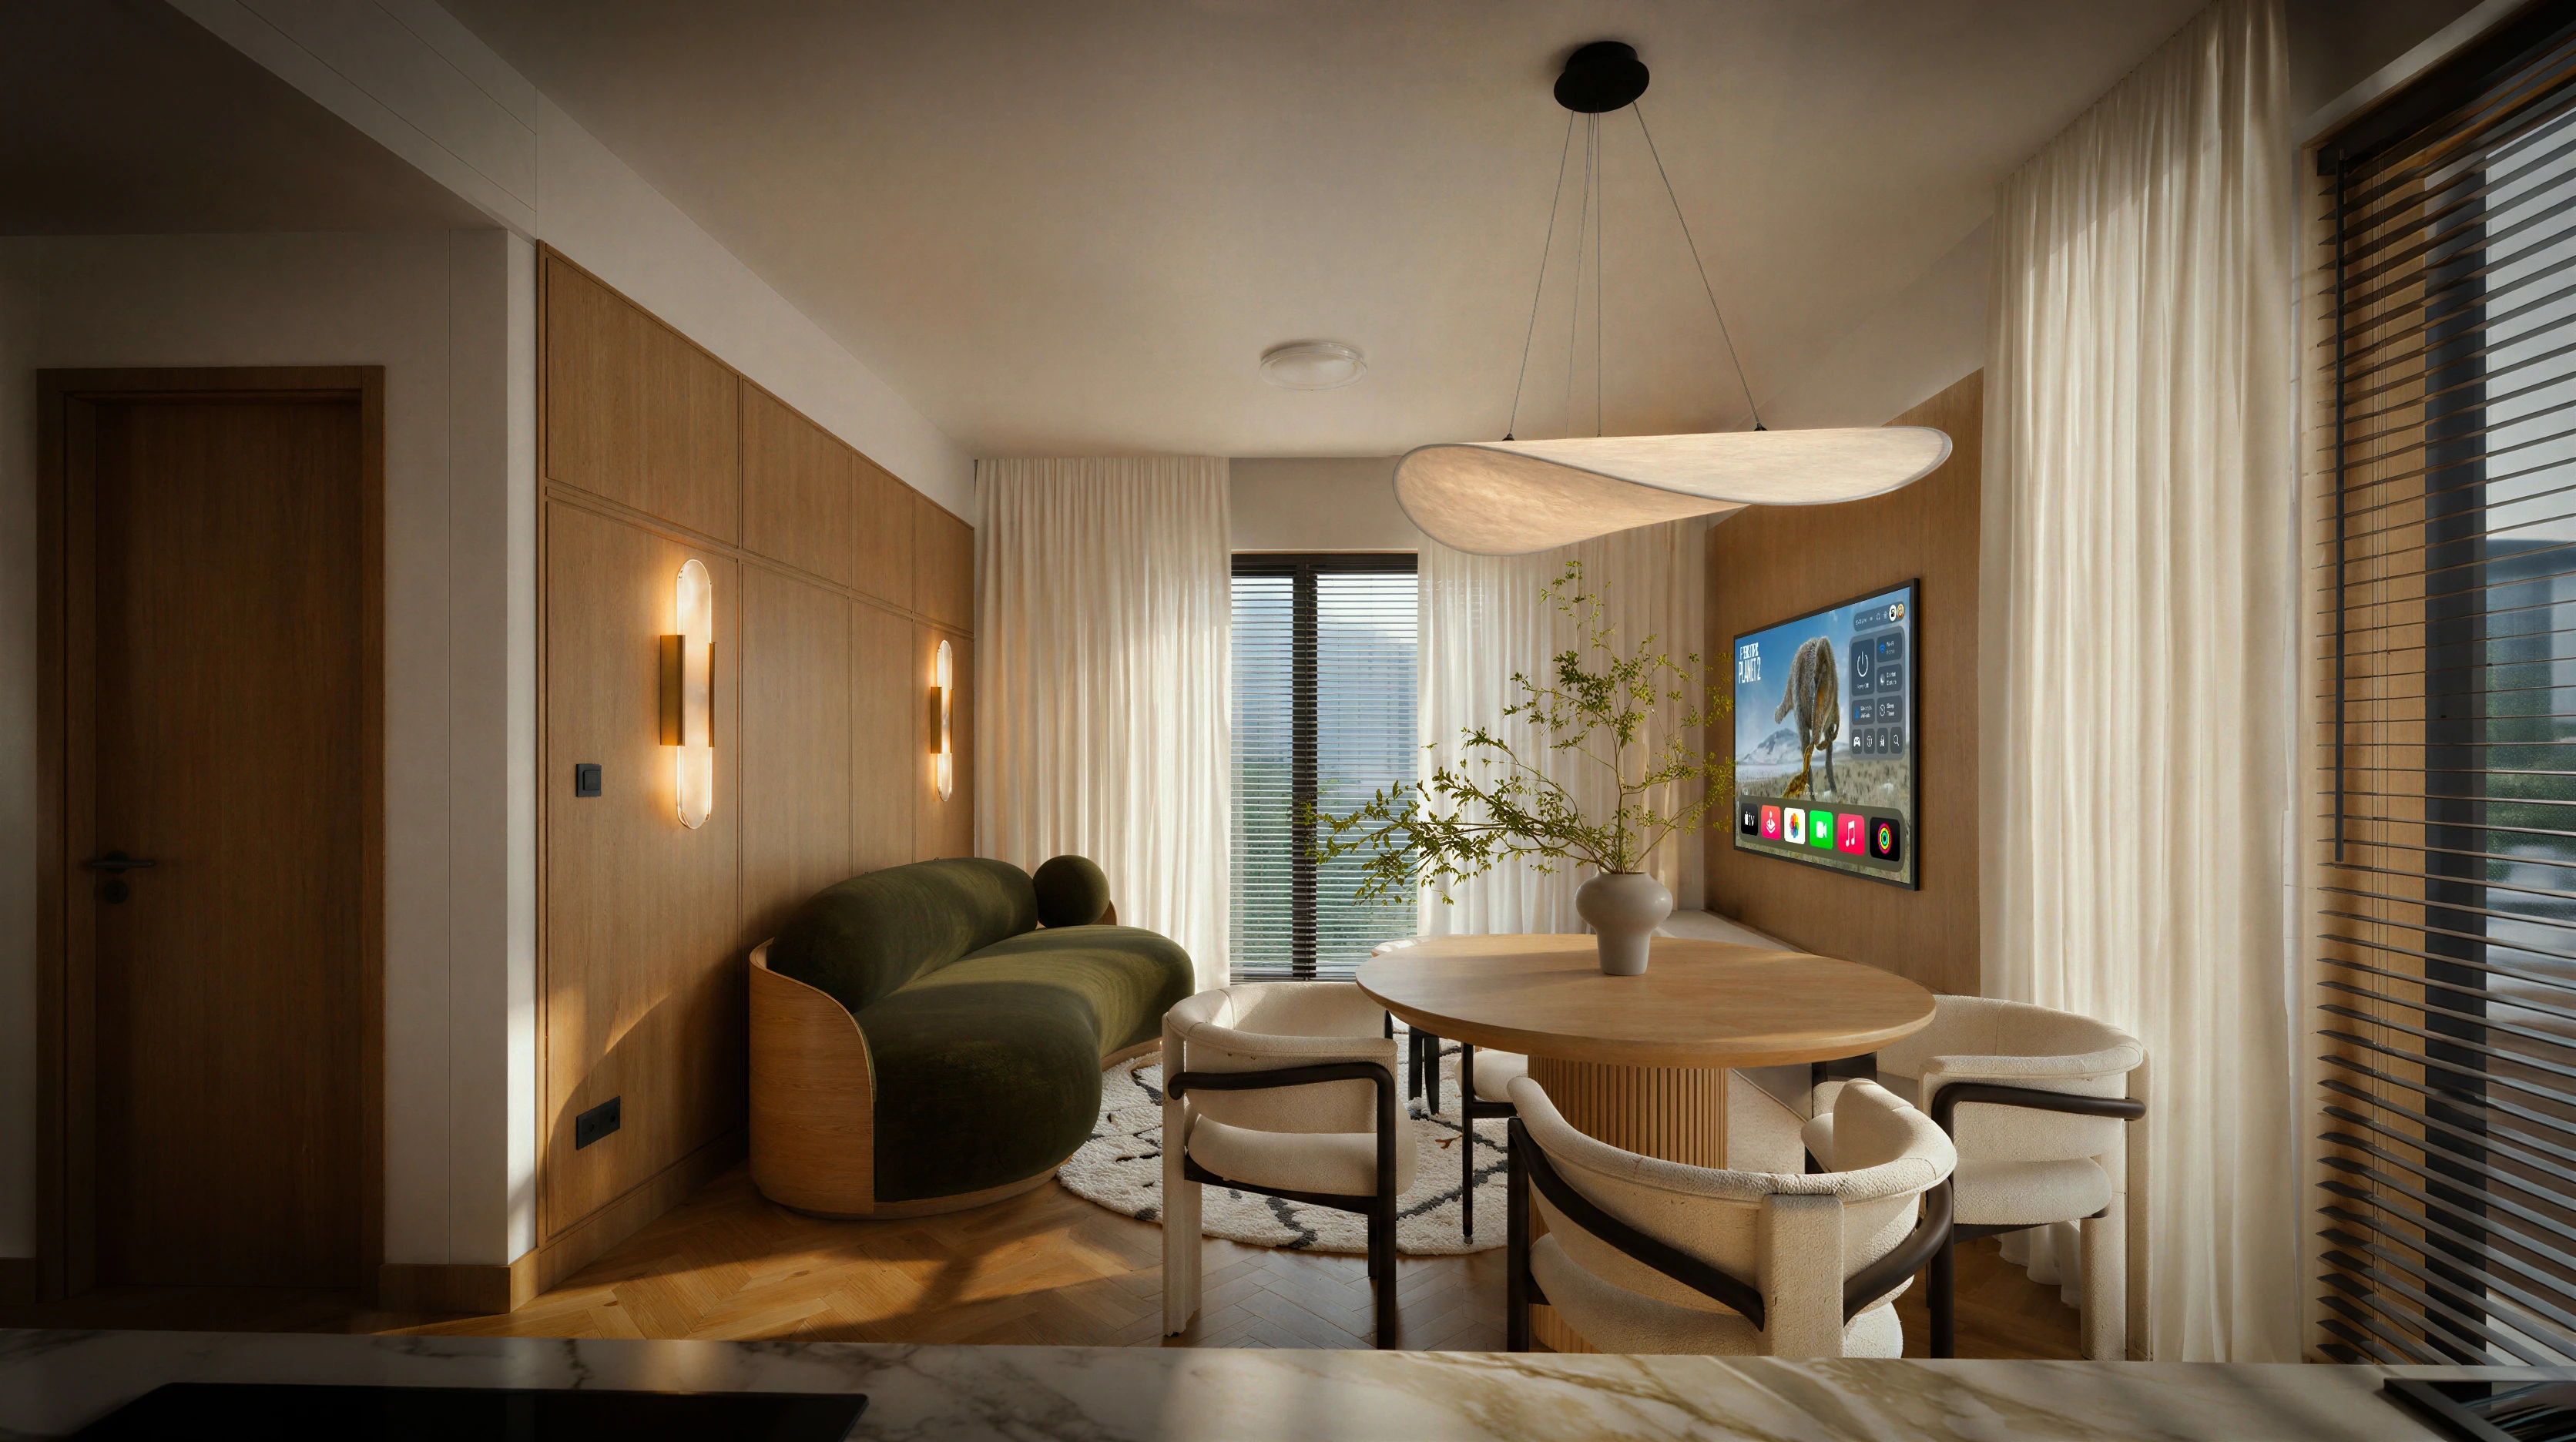
OutputSales rendersExteriors, interiors and plans, lit and furnished as they will be lived in. For print, web and the sales office. 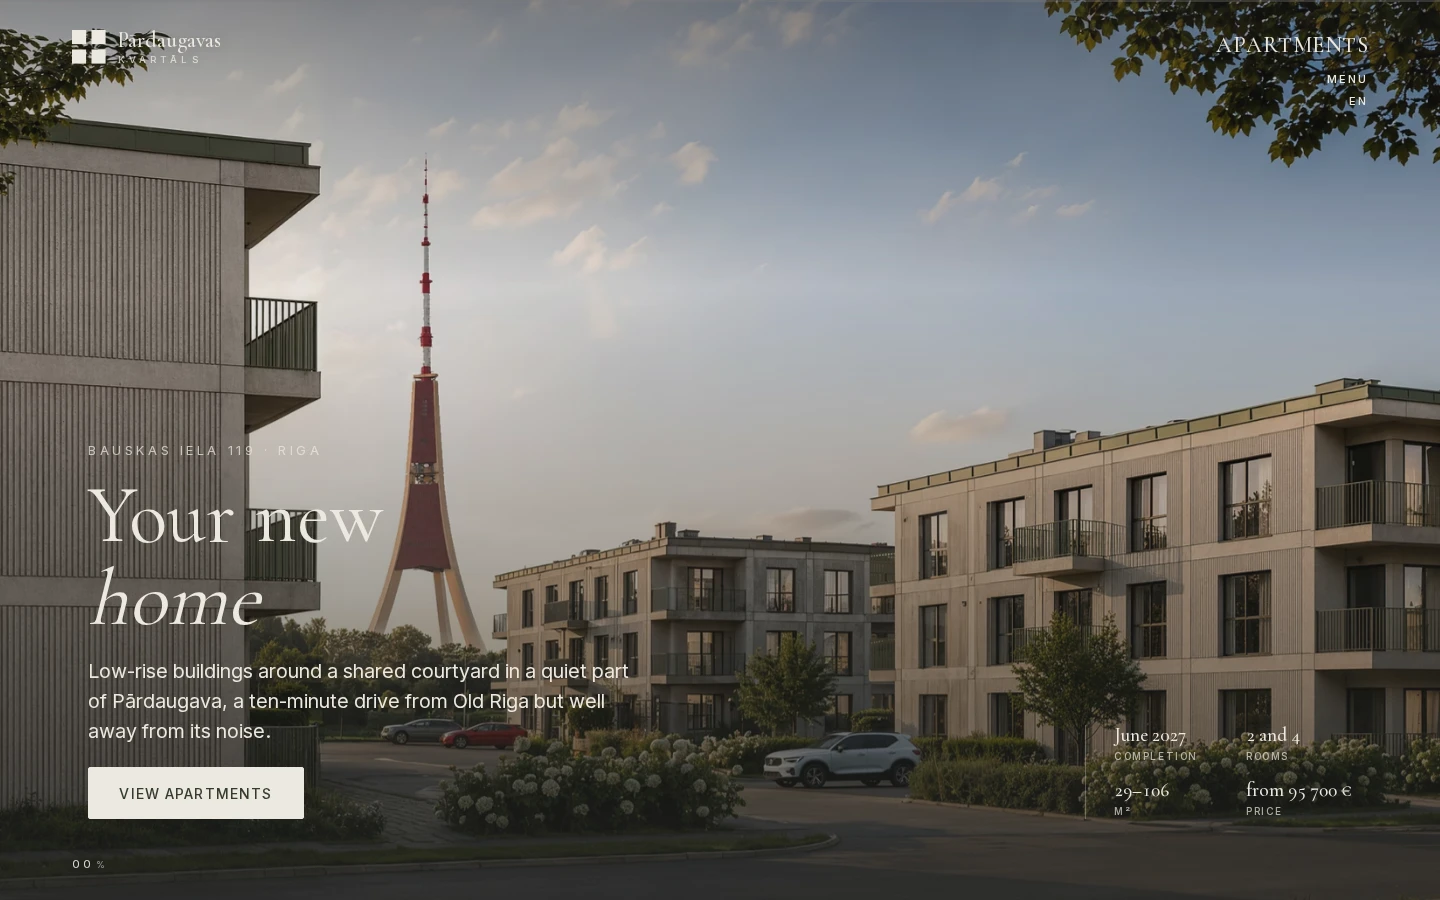
OutputWebsite and filmThe project website and a one-minute film for phones and social media. Live at pardaugavaskvartals.lv.
Decide in 3D, while changes are still cheap.
Facades, apartment layouts and the courtyard are agreed in the model before construction starts.
Start with a plot no drawings yet
Architecture
We visit the plot, study the terrain and the buildings around it, then design to LBN and Eurocodes, through to the permit.
Result: A concept, the permit set and, if you need it, design supervision
Bring your drawings BIM, CAD or a sketch
Define
We sit down with you: what we are building, who will live there, what you need from us and by when.
Result: You know what you will get, and when
Shape
You see the facade, lobby, apartments and courtyard in 3D and decide on them before a single image is rendered.
Result: A building you have already walked through in 3D
Present
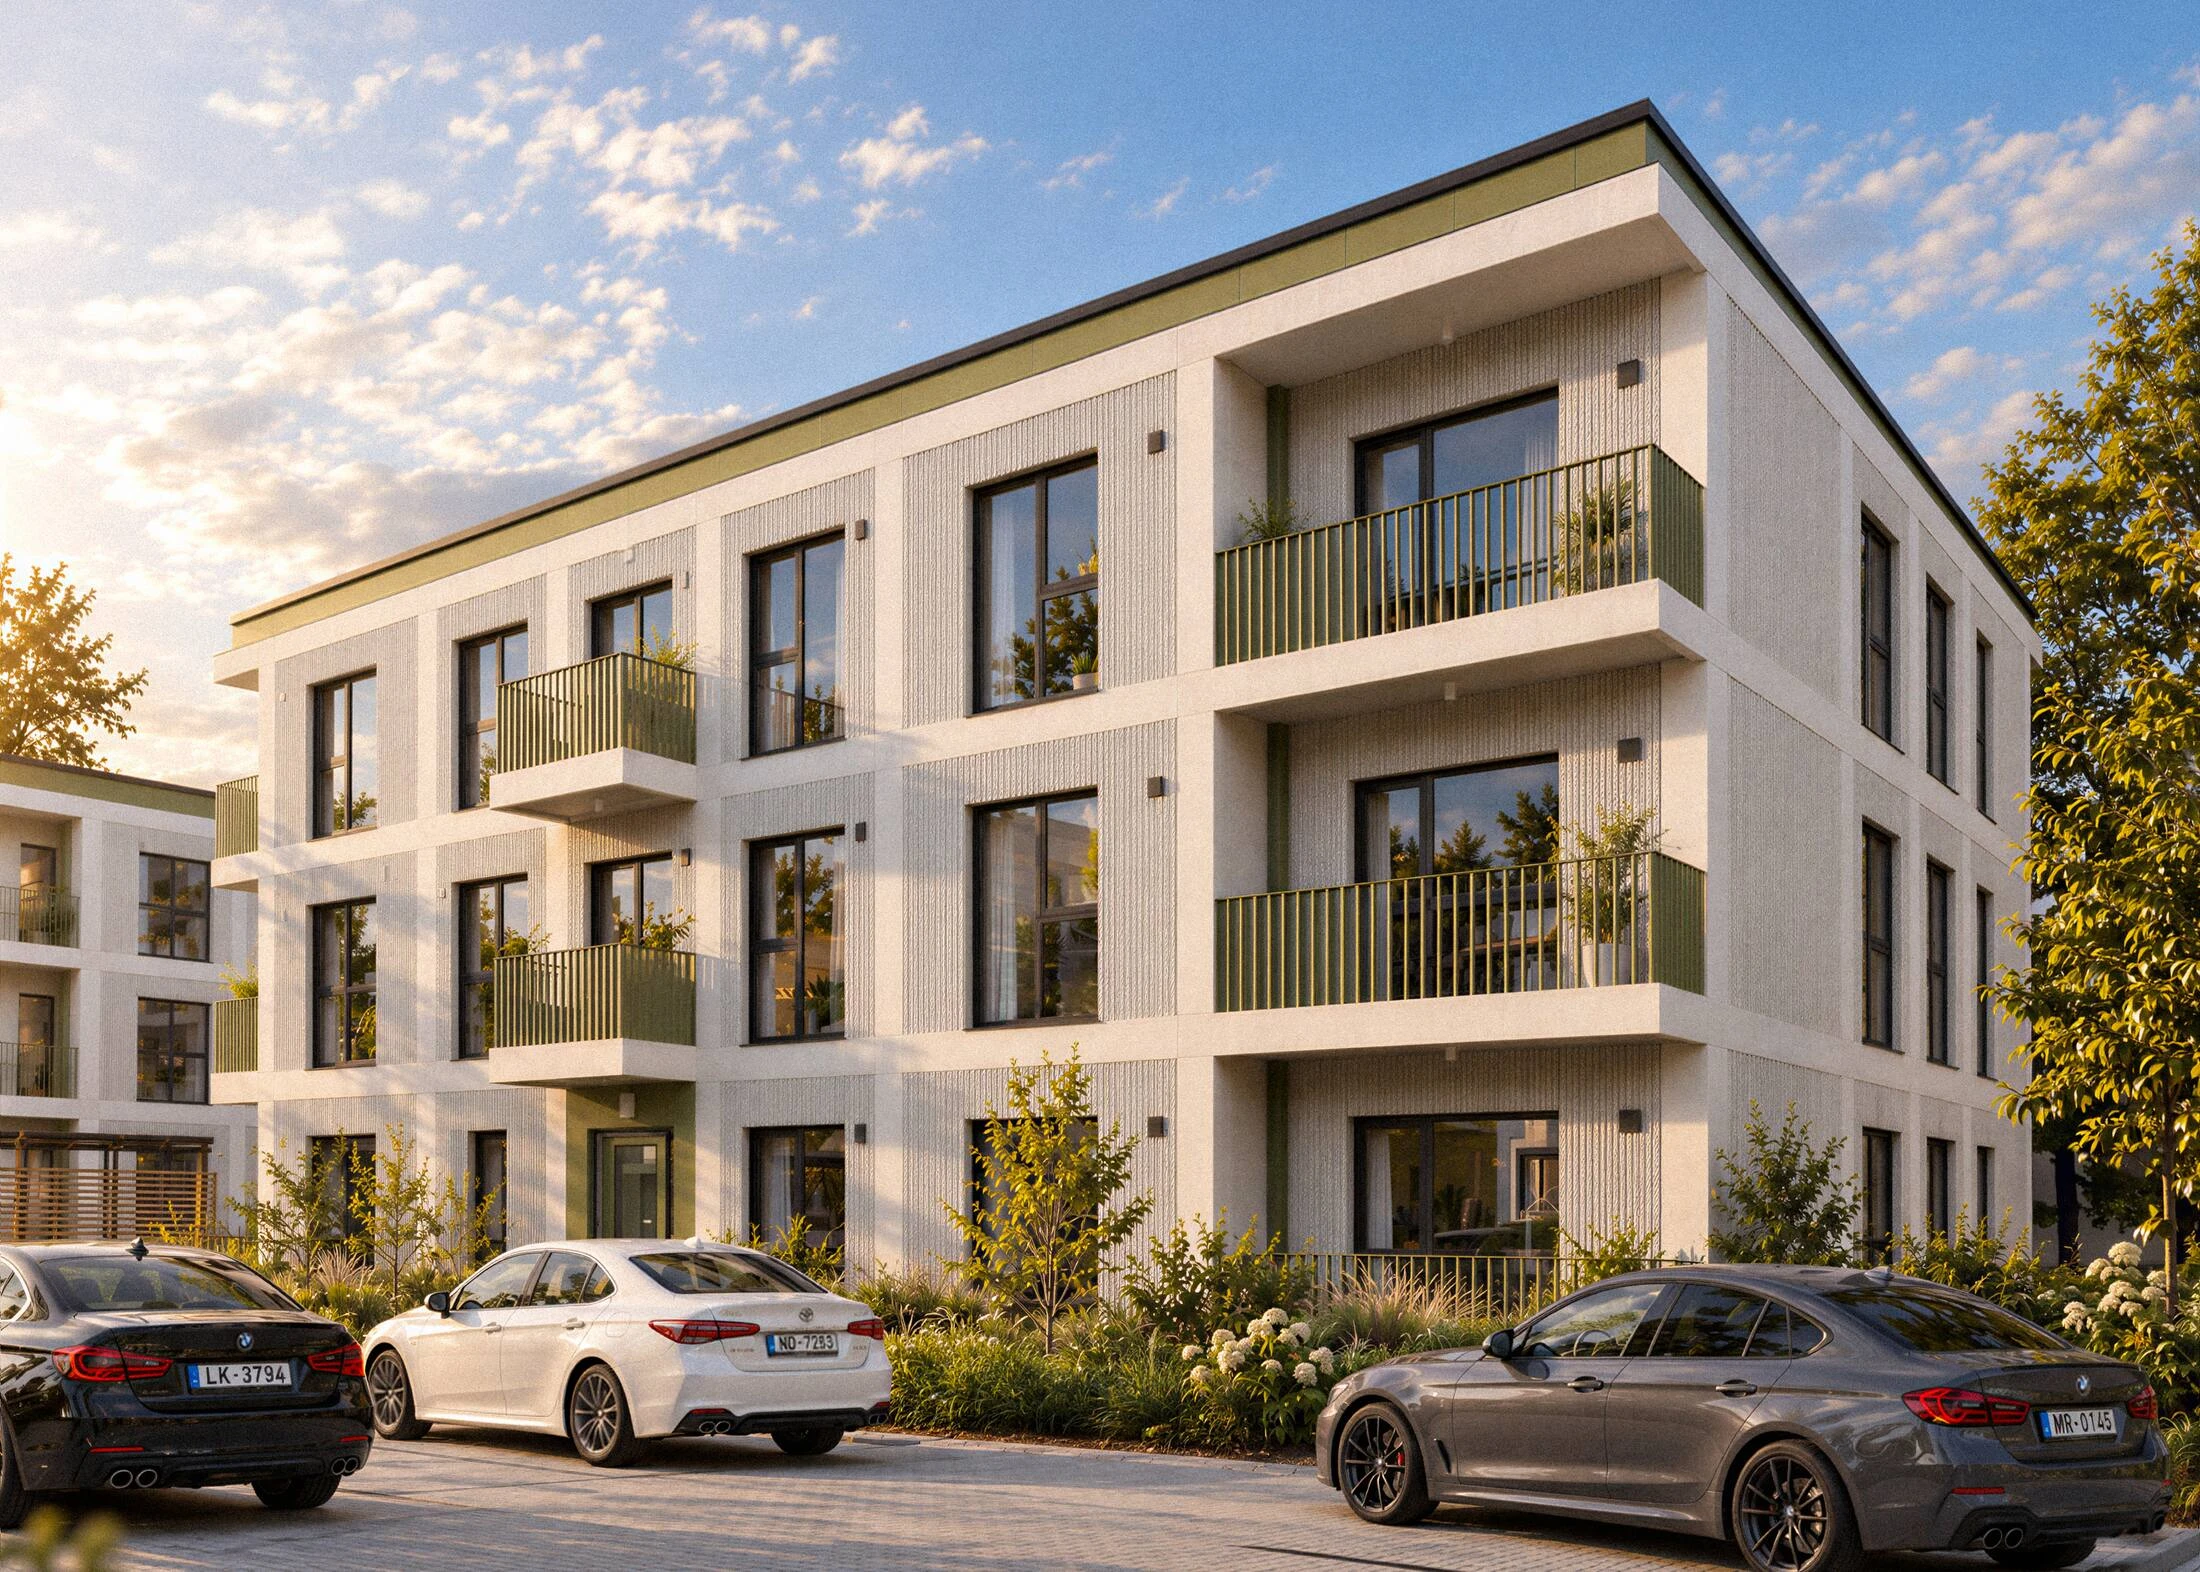
Renders, film, SI video and plans: the view from the balcony, evening light in the courtyard.
Result: Images and film for print, web and social media
Launch
Identity, a website with an apartment selector, brochures and decks for your sales team.
Result: Everything in place for the first day of sales
Case study · Residential quarter
Pārdaugavas Kvartāls. Everything a buyer sees, made by one team.
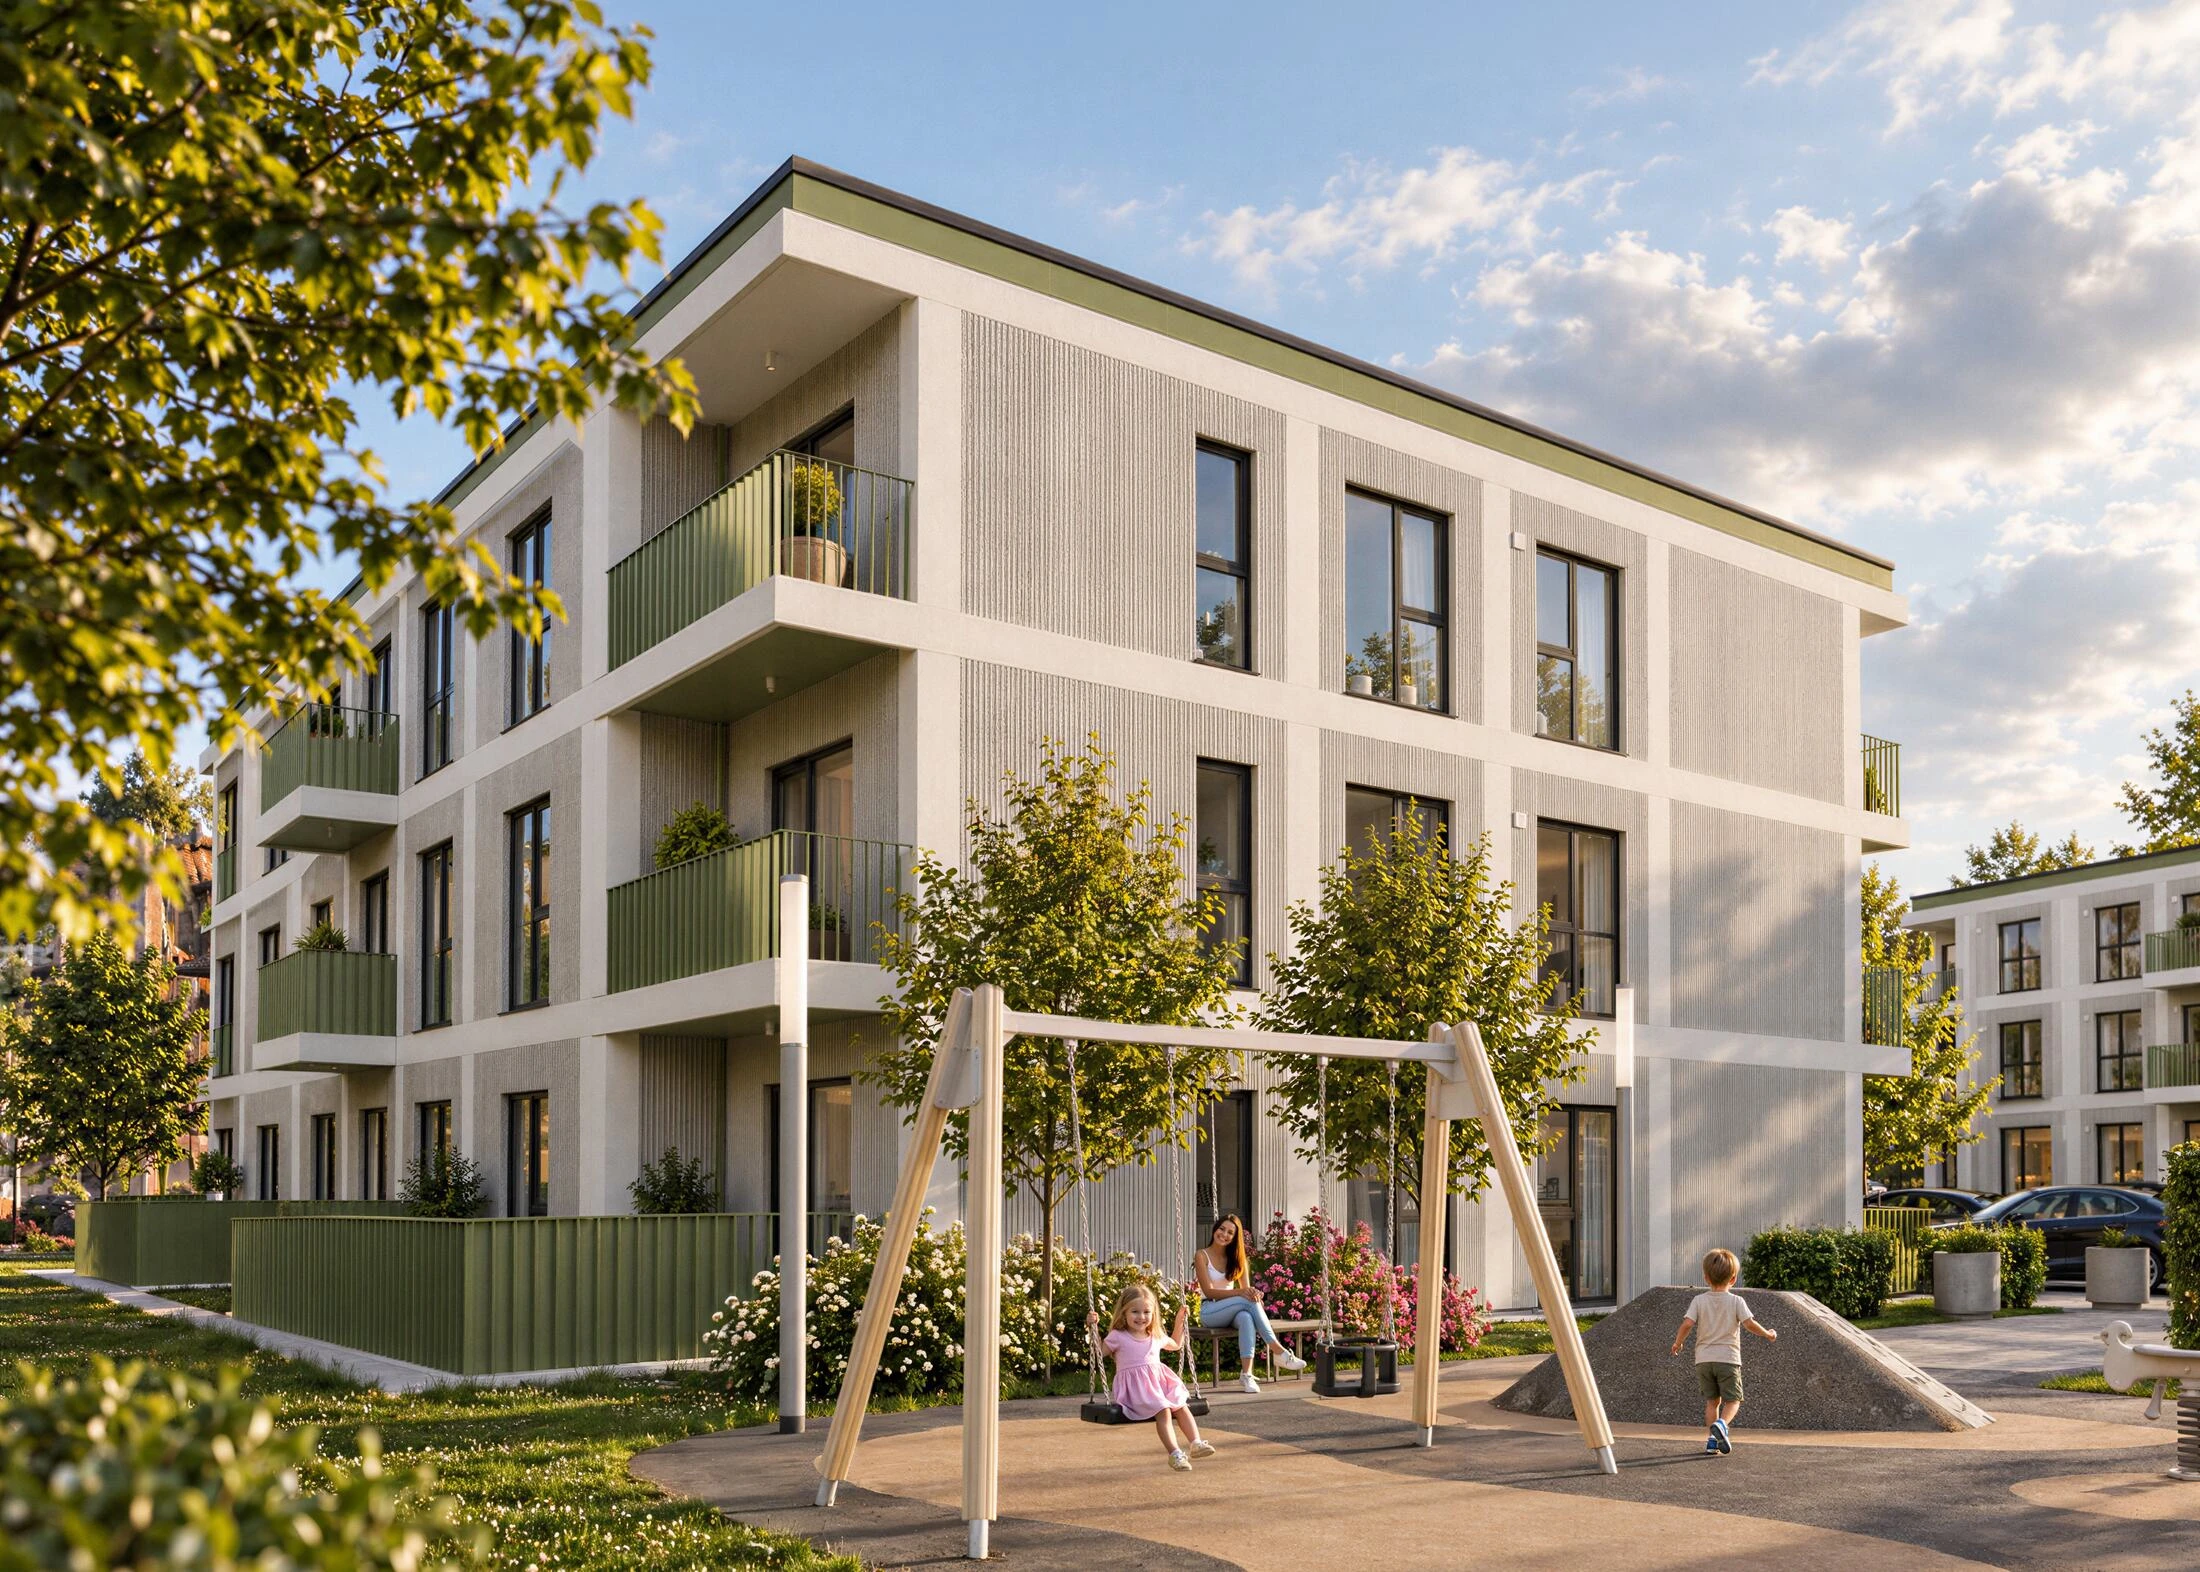
A low-rise quarter around a shared courtyard in Pārdaugava, Riga. The developer's architects sent BIM and CAD; we turned them into renders, the identity, a website with an apartment selector and sales materials.
- Location
- Bauskas iela 119, Riga, Latvia
- What we did
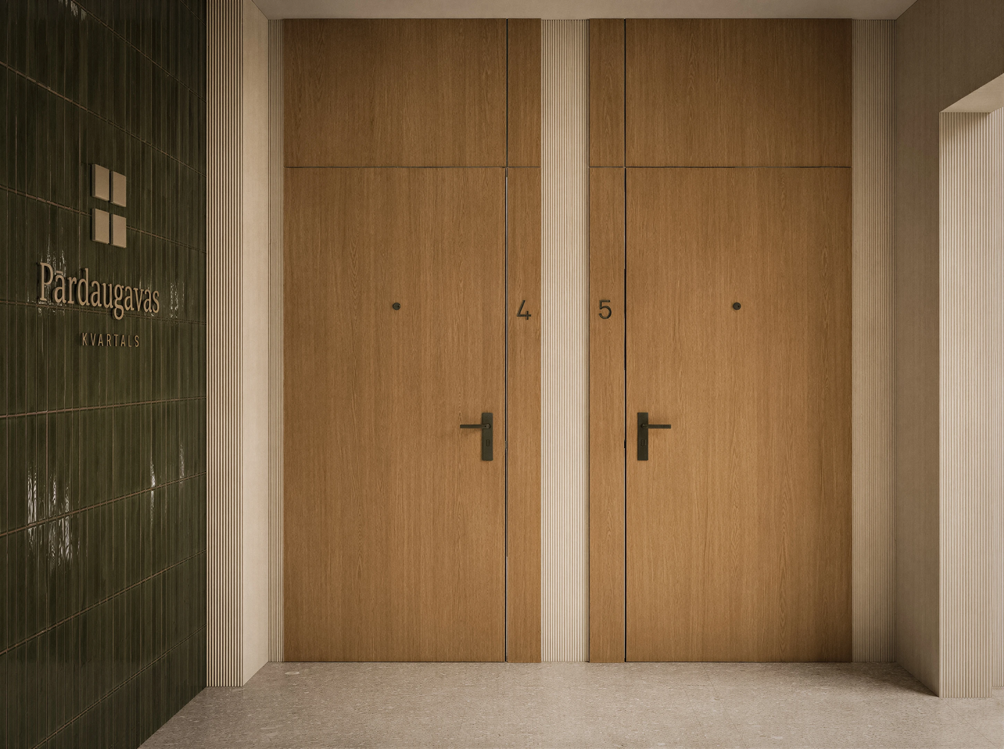
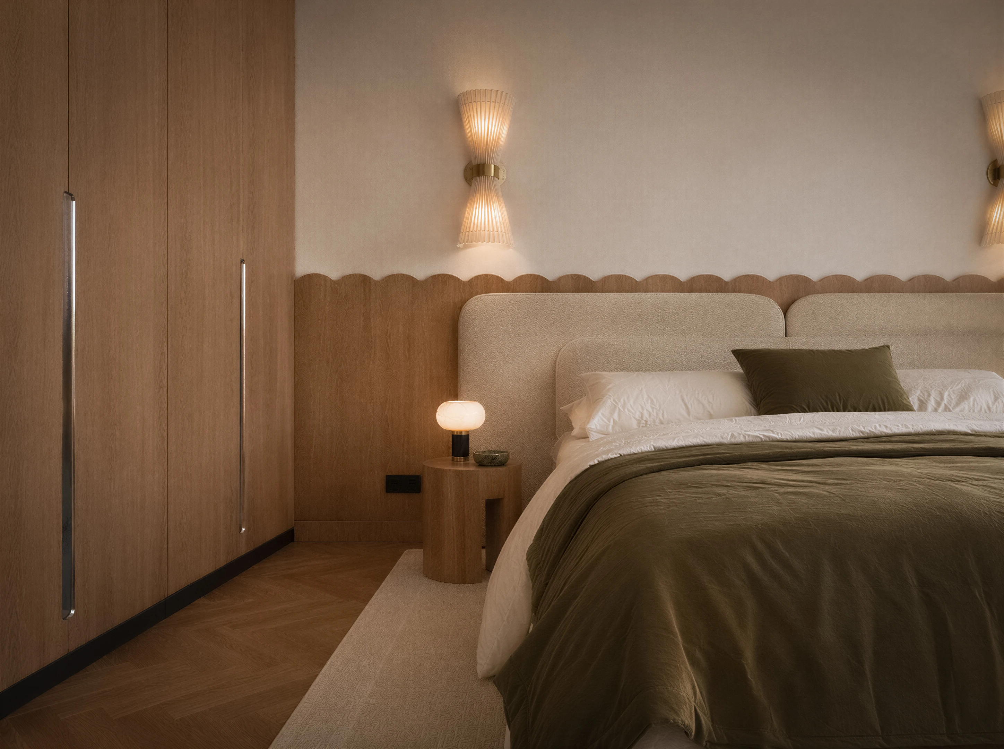
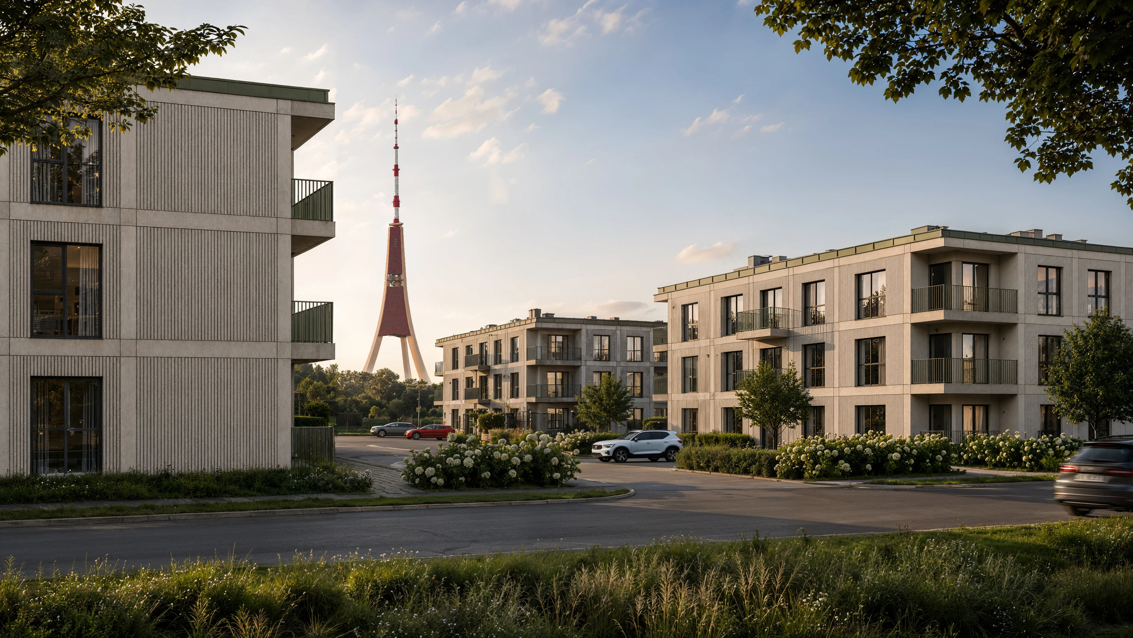
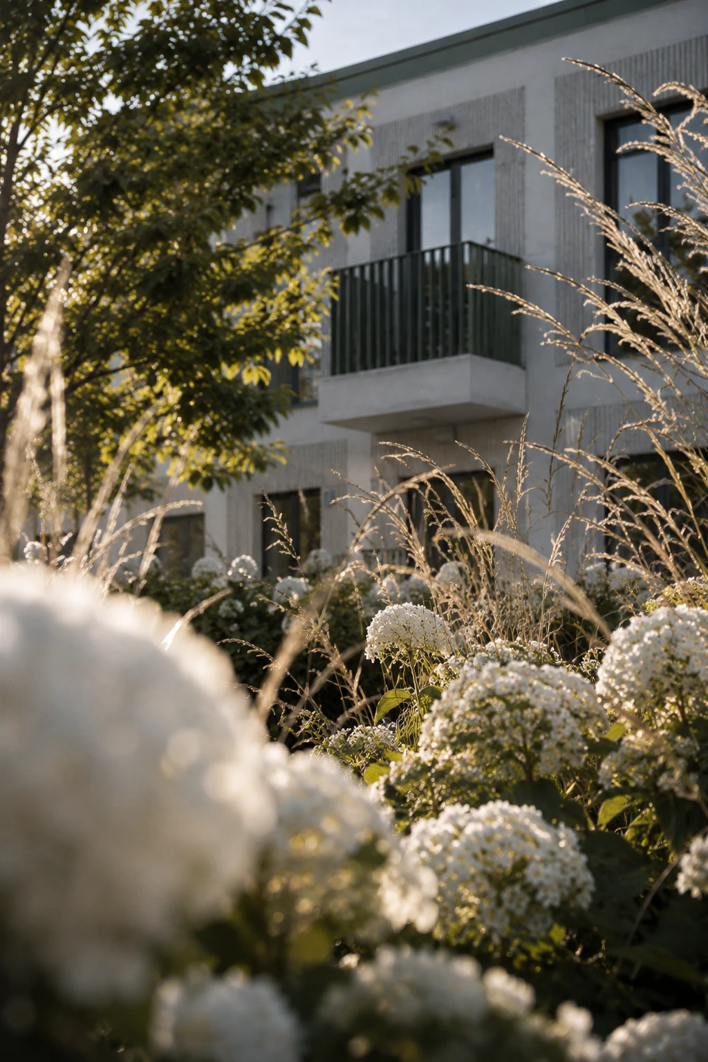
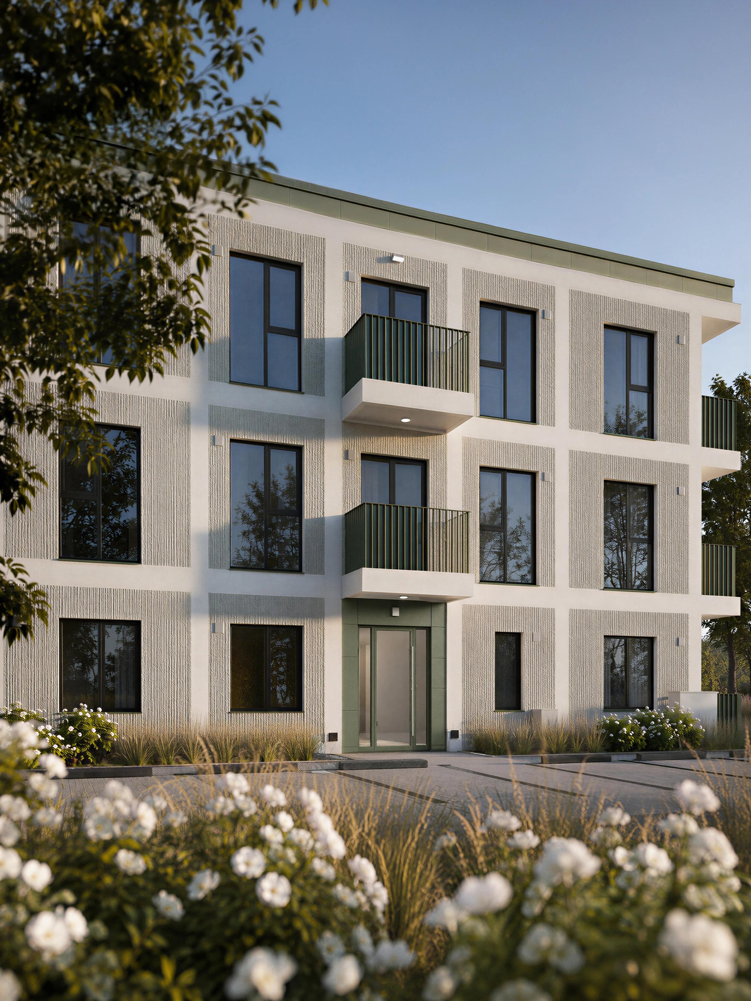 Pārdaugavas Kvartāls, Riga, Latvia
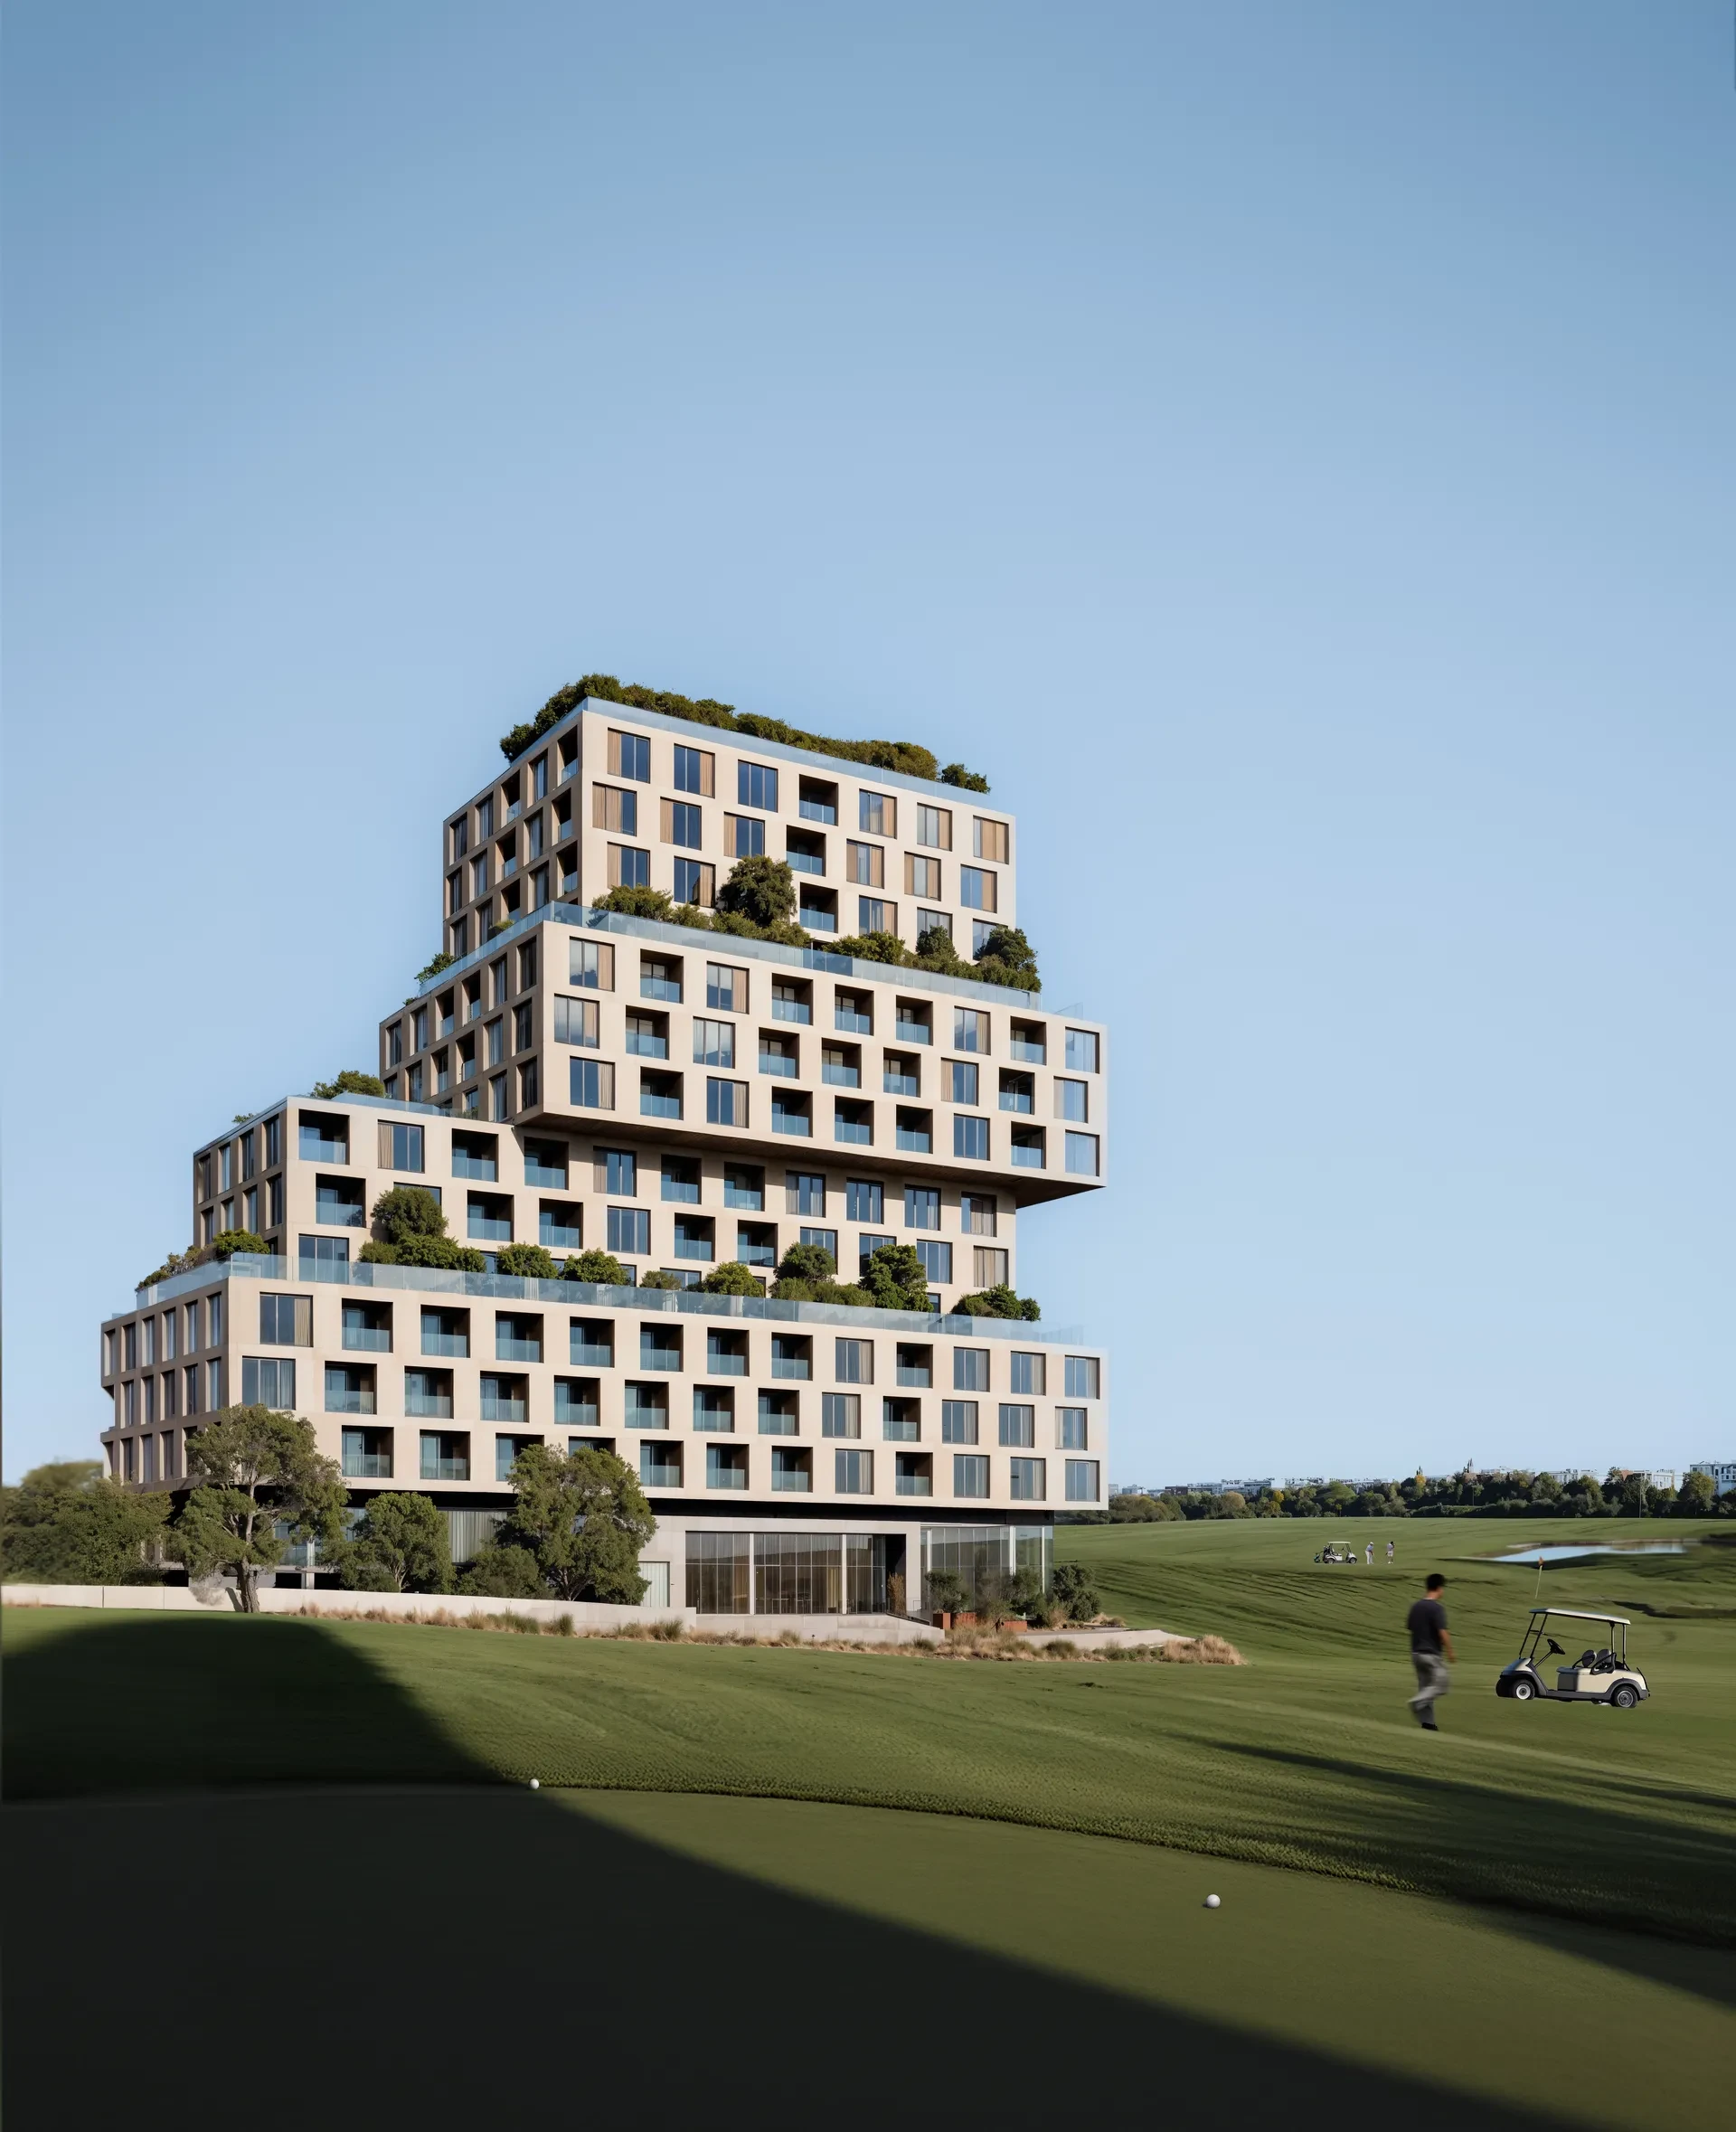 Oasis Heights, Dubai, UAE
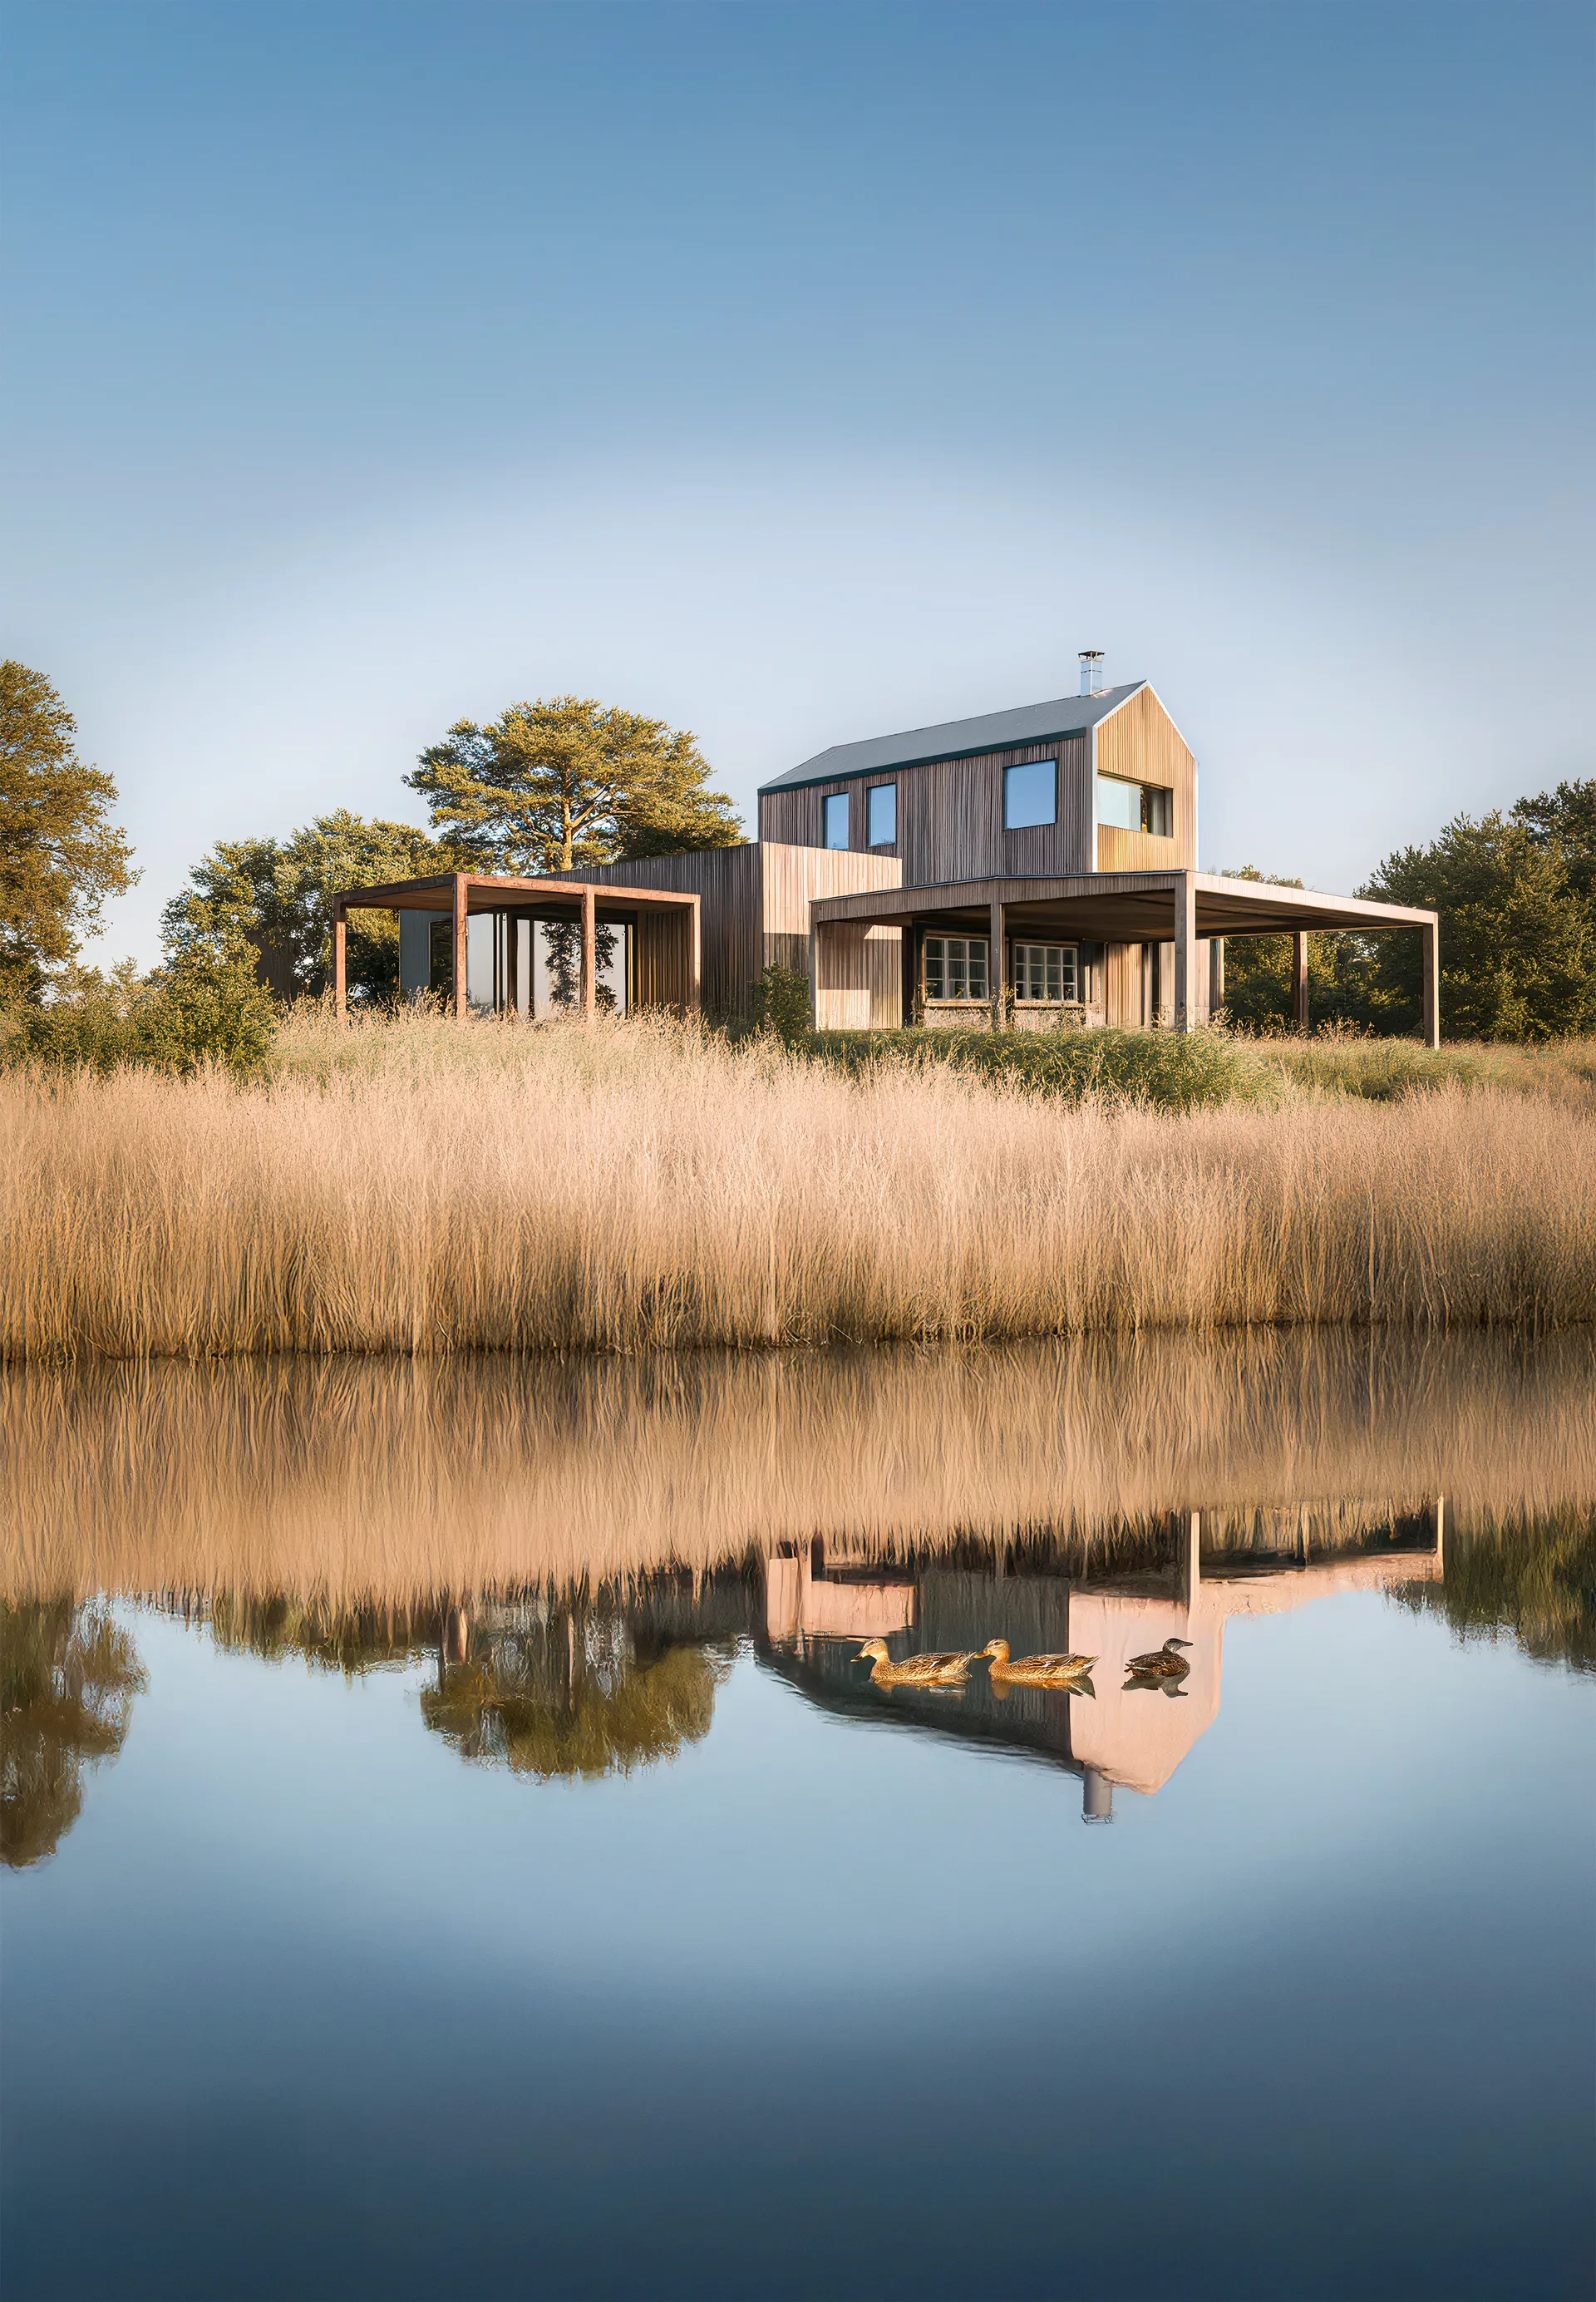 Lago Mirador, Laguna de Oro, Spain
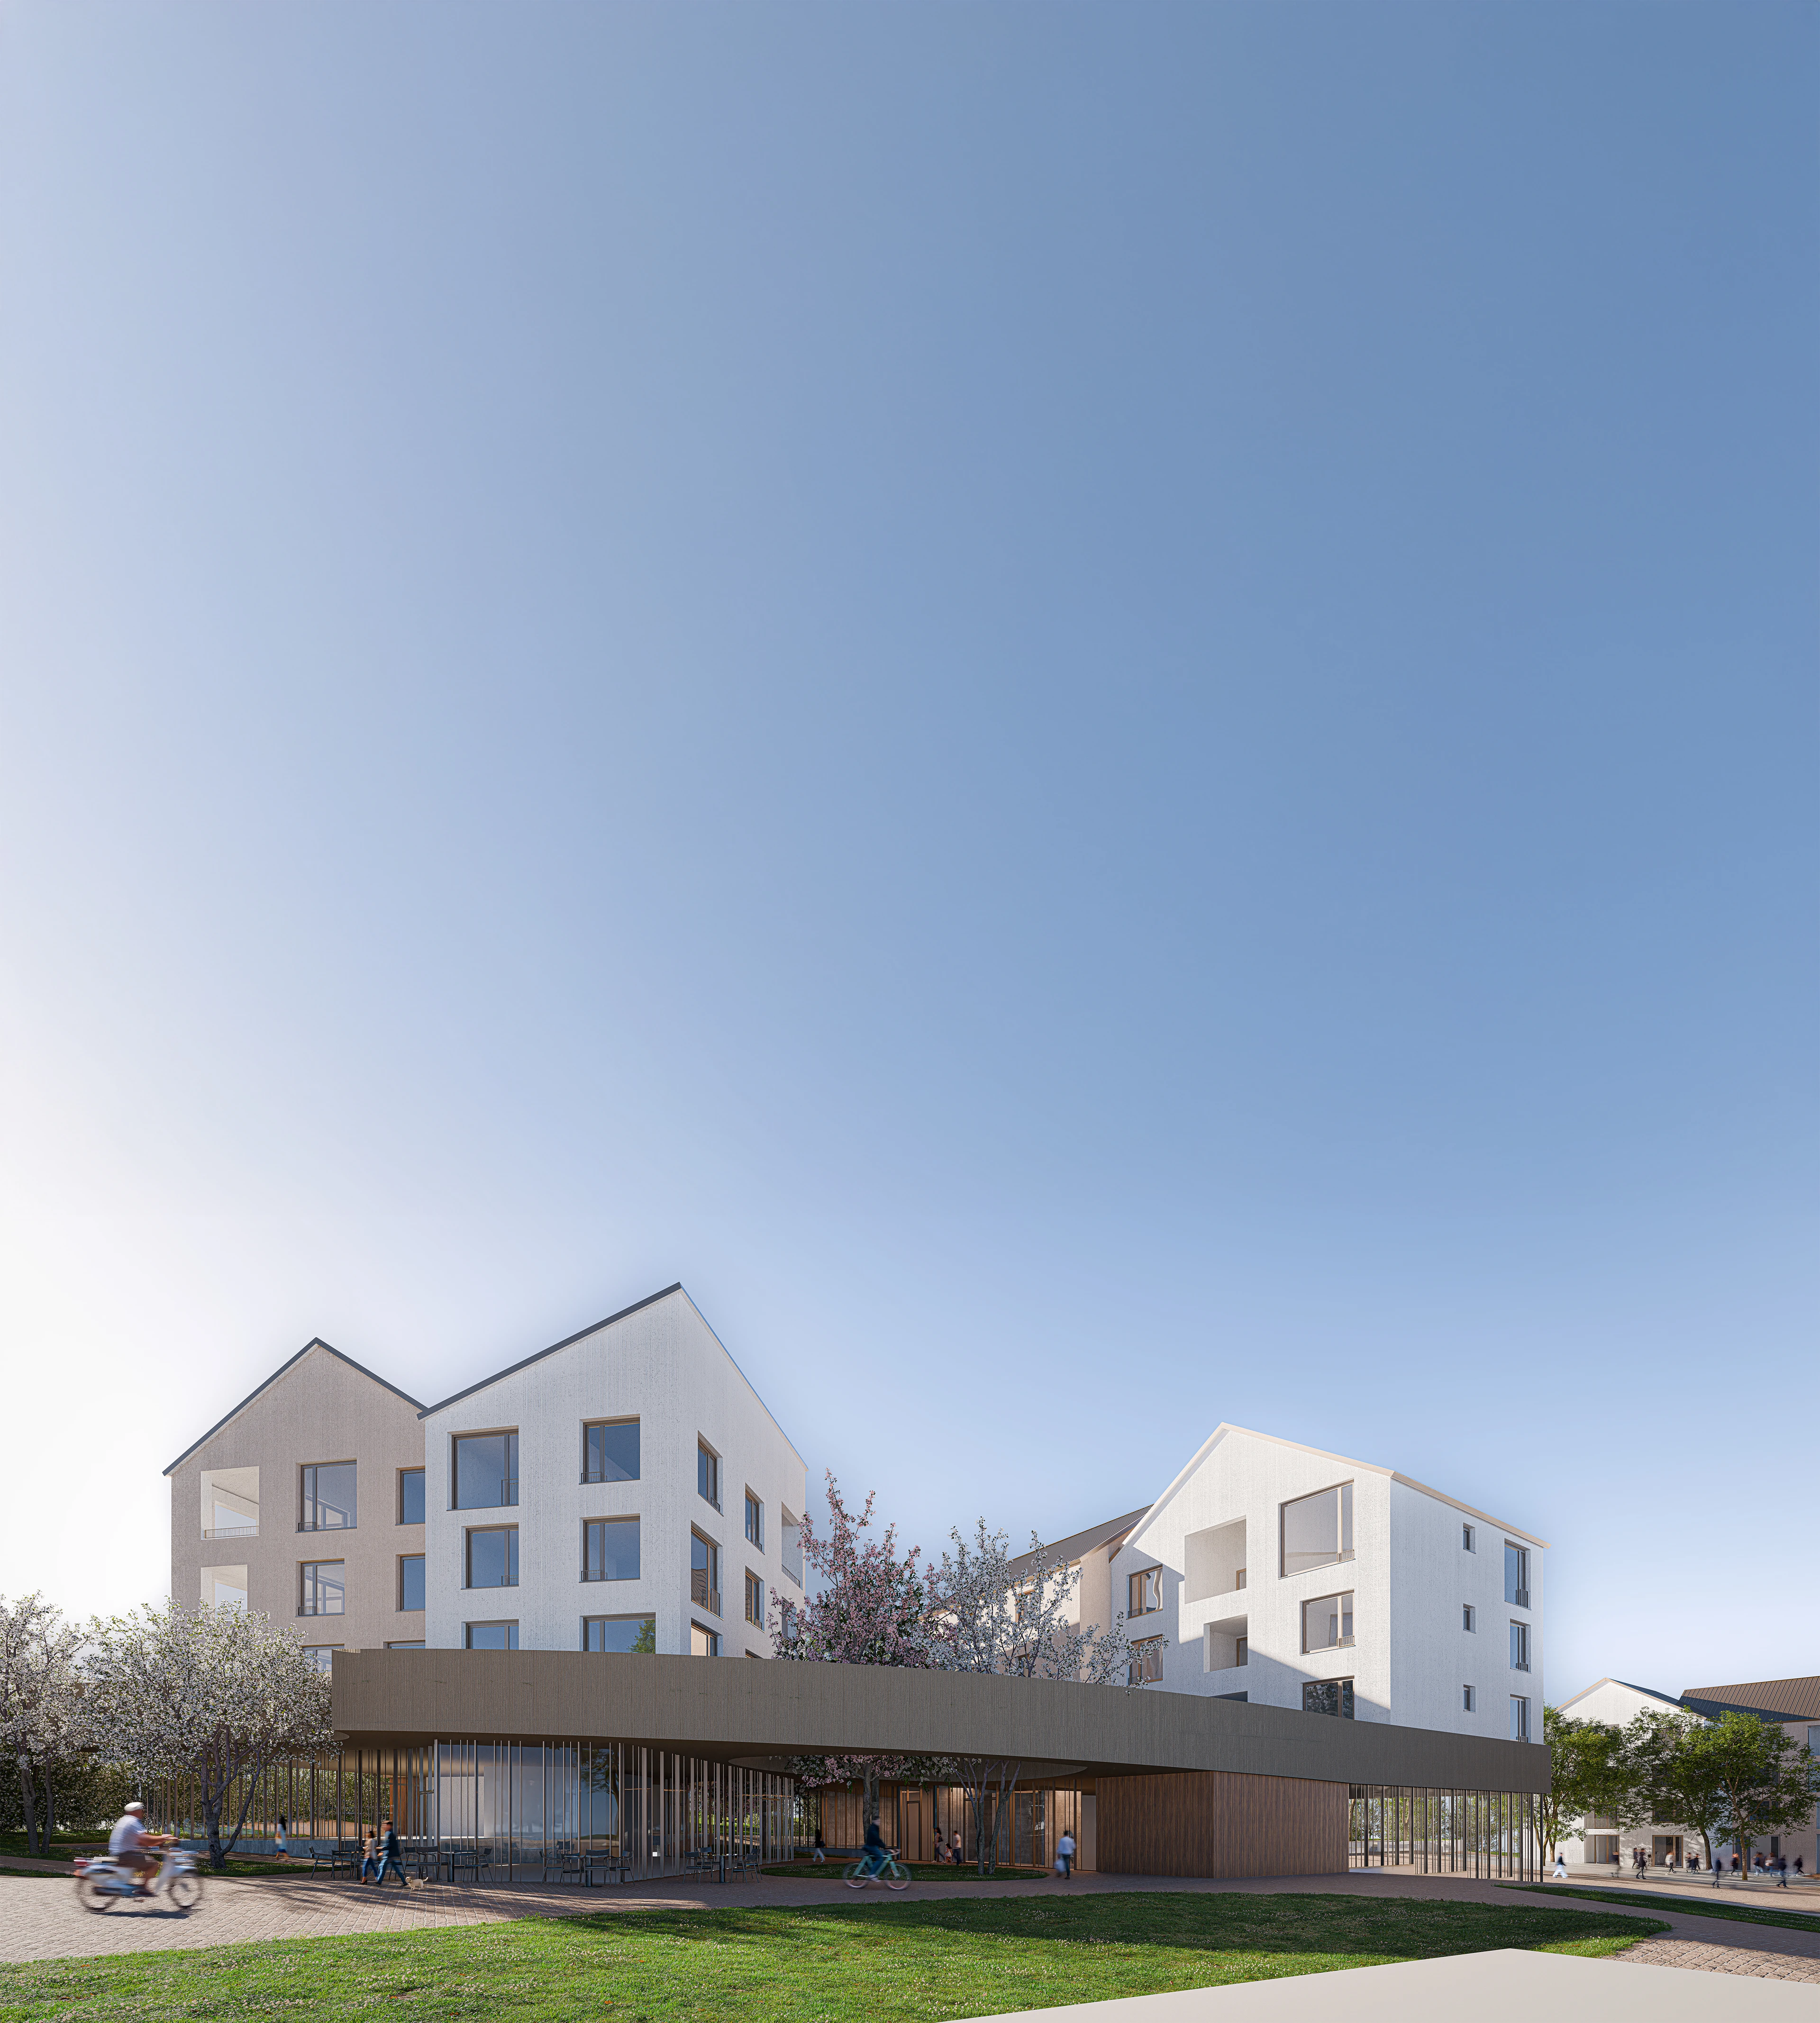 Neuenkirch Church Centre, Neuenkirch, Switzerland
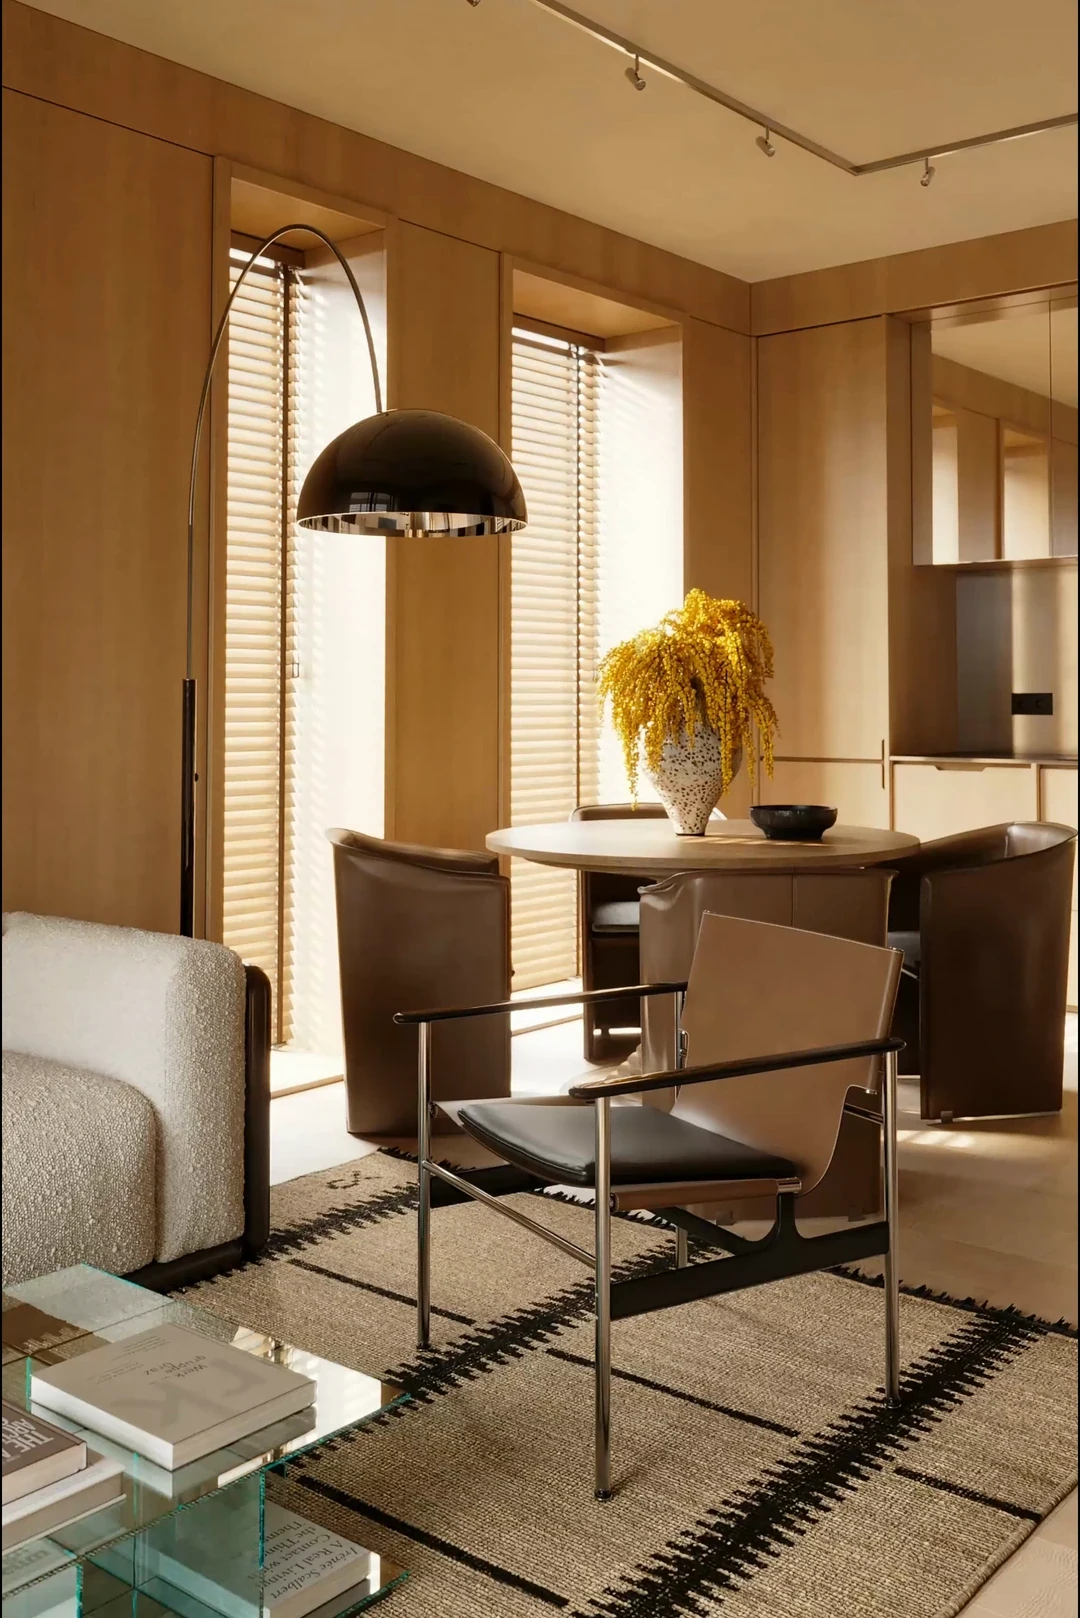 G. Kluča 10 Apartments, Riga, Latvia
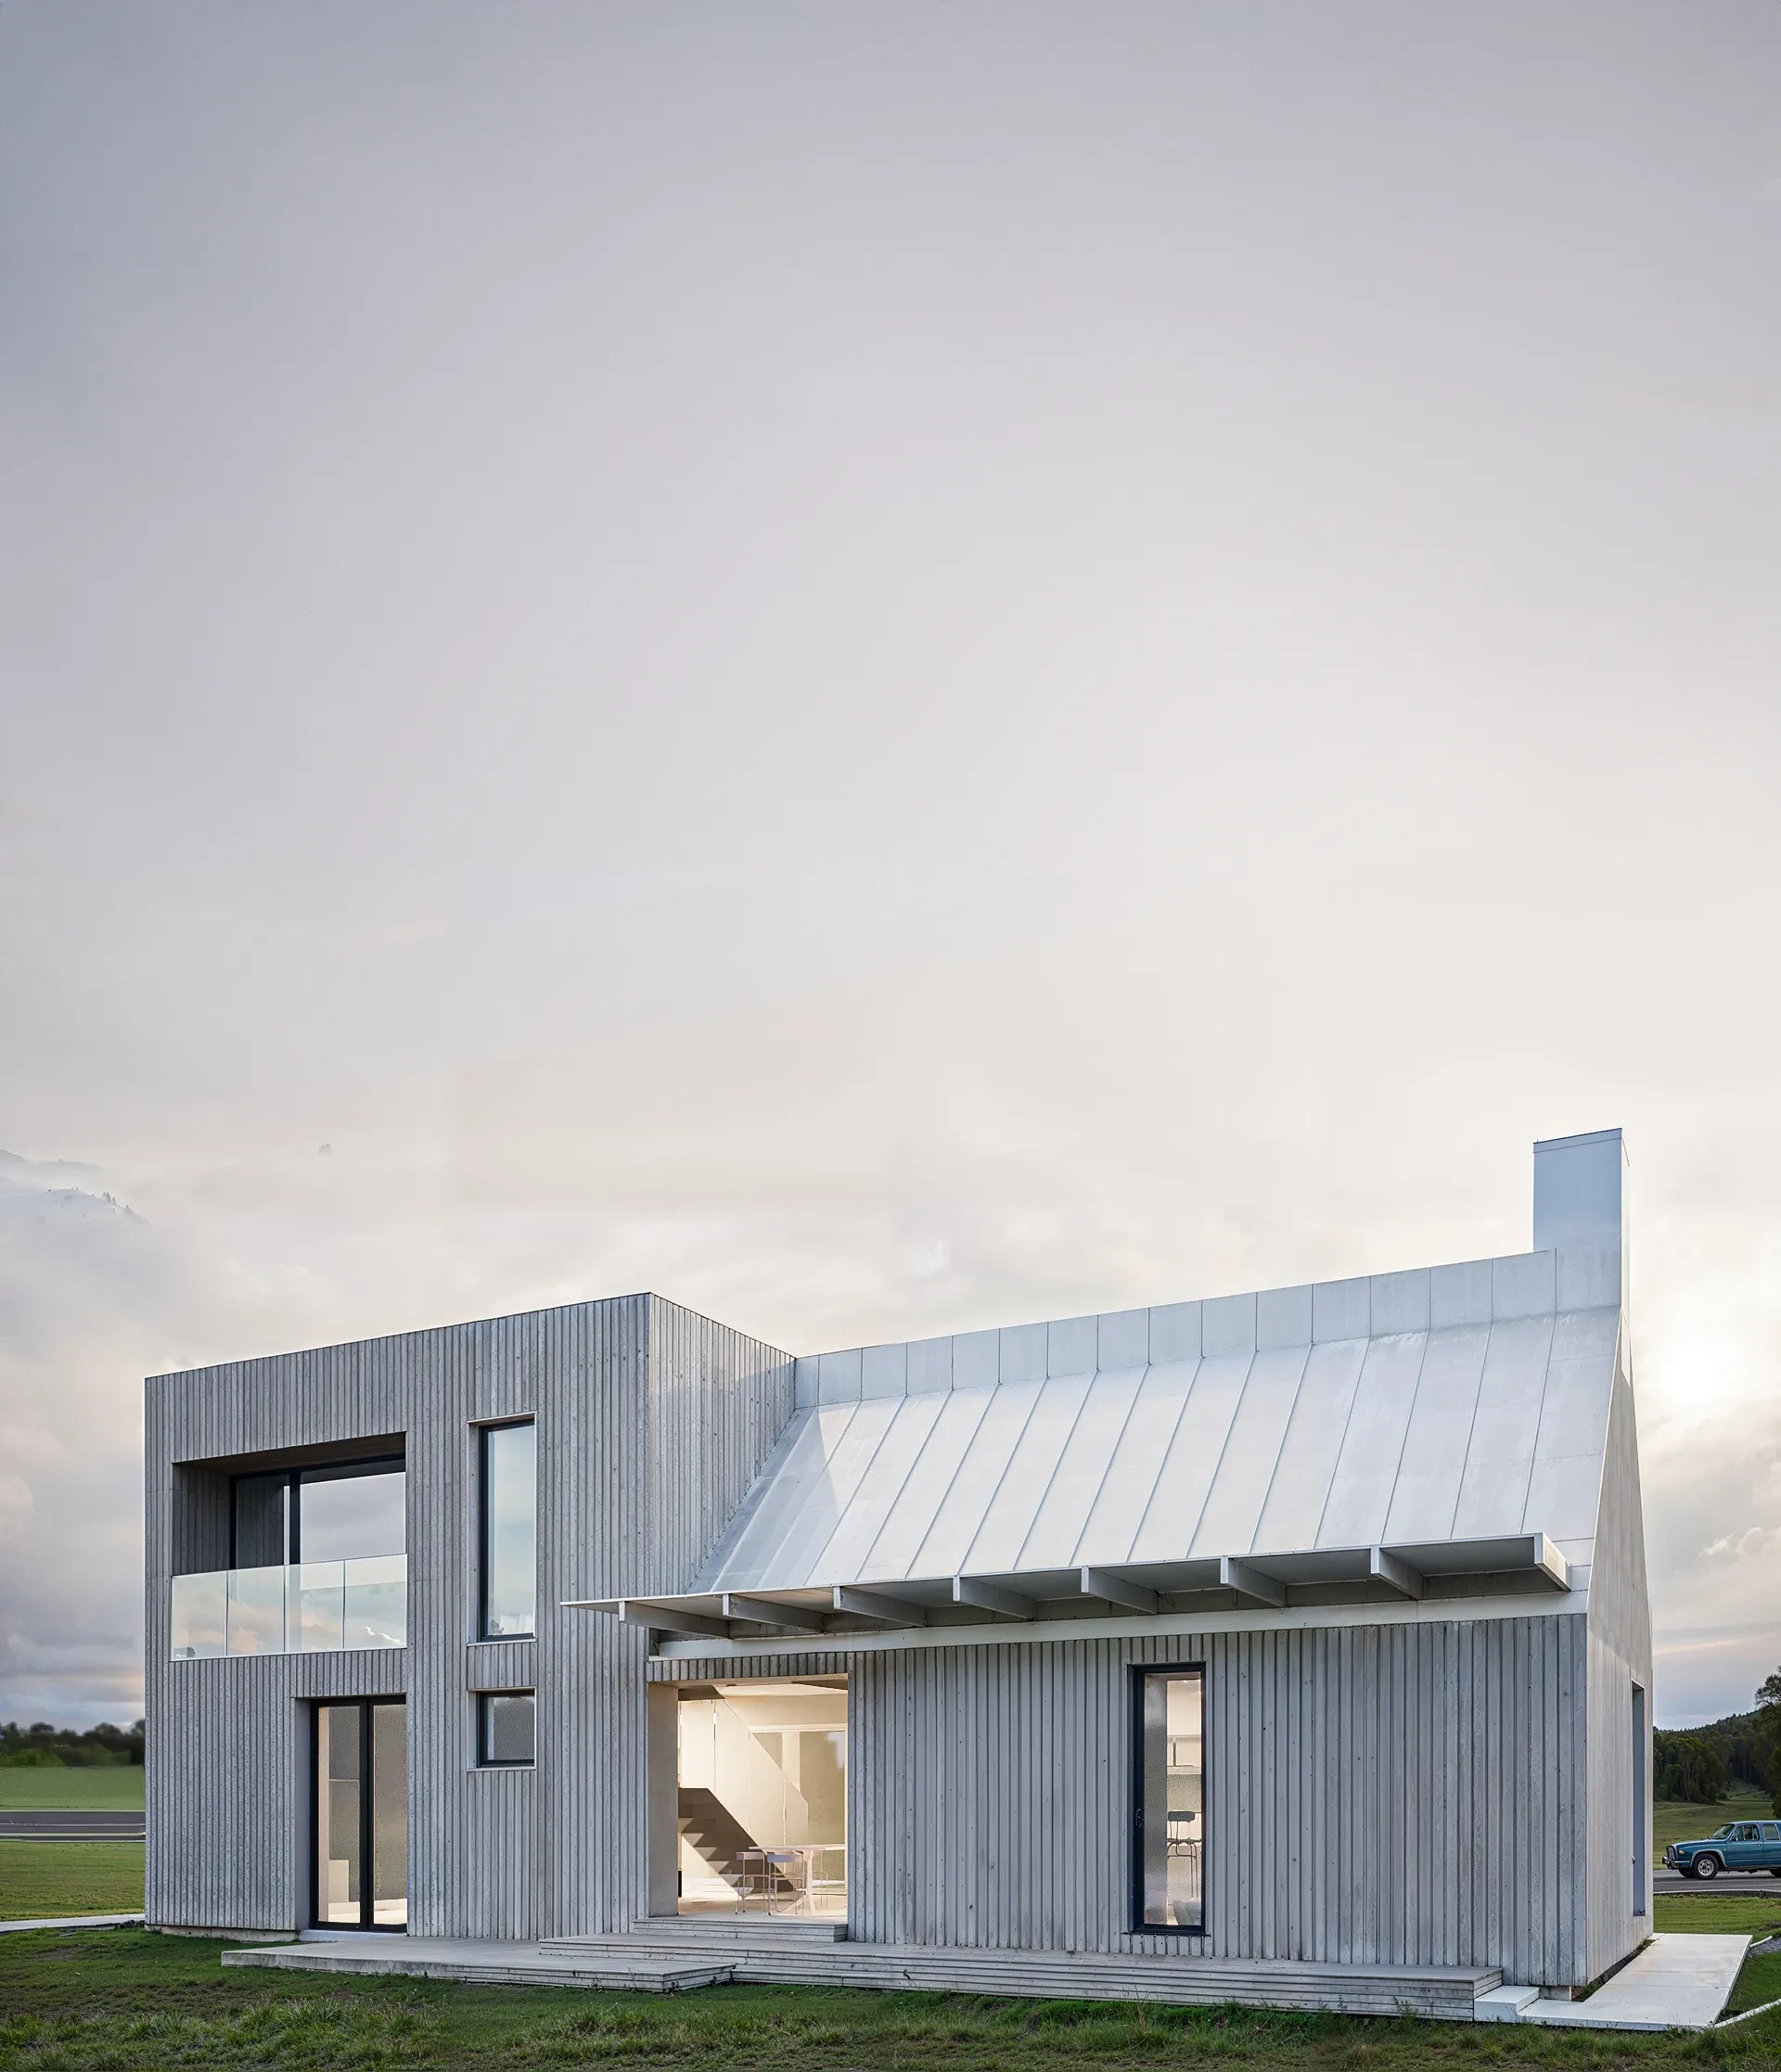 S18, Rēzekne, Latvia
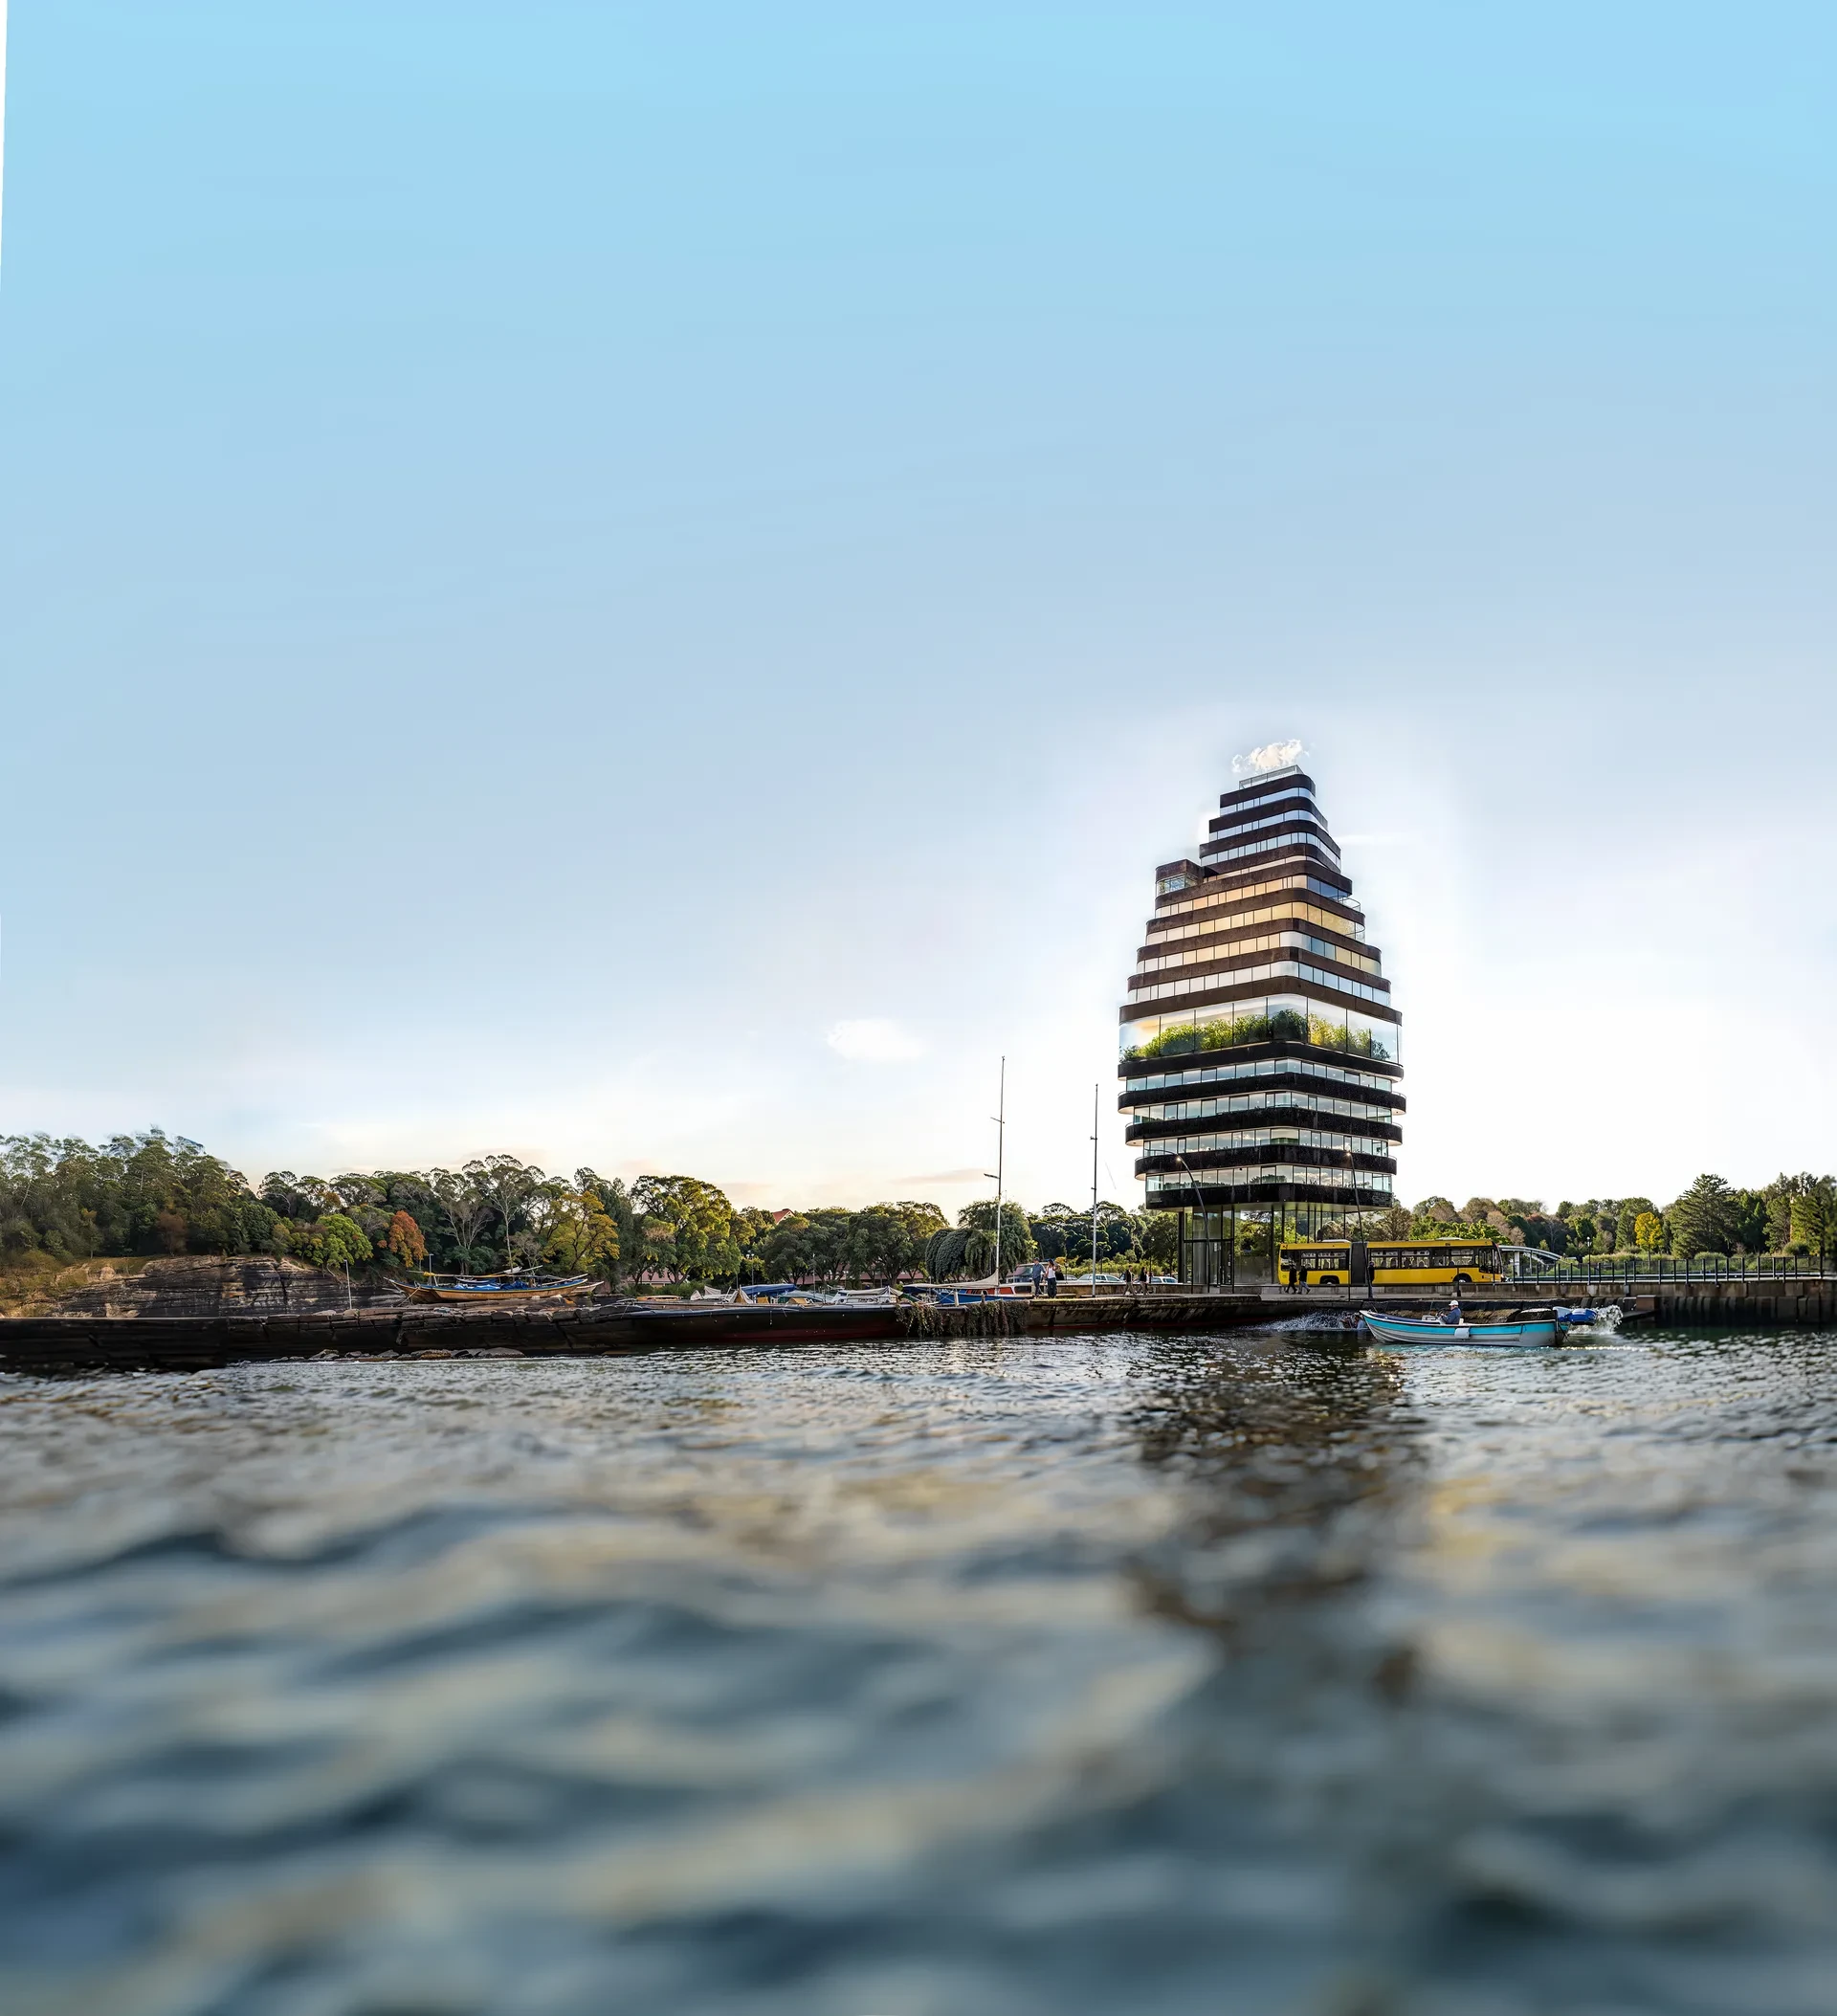 Island of Birds, Riga, Latvia
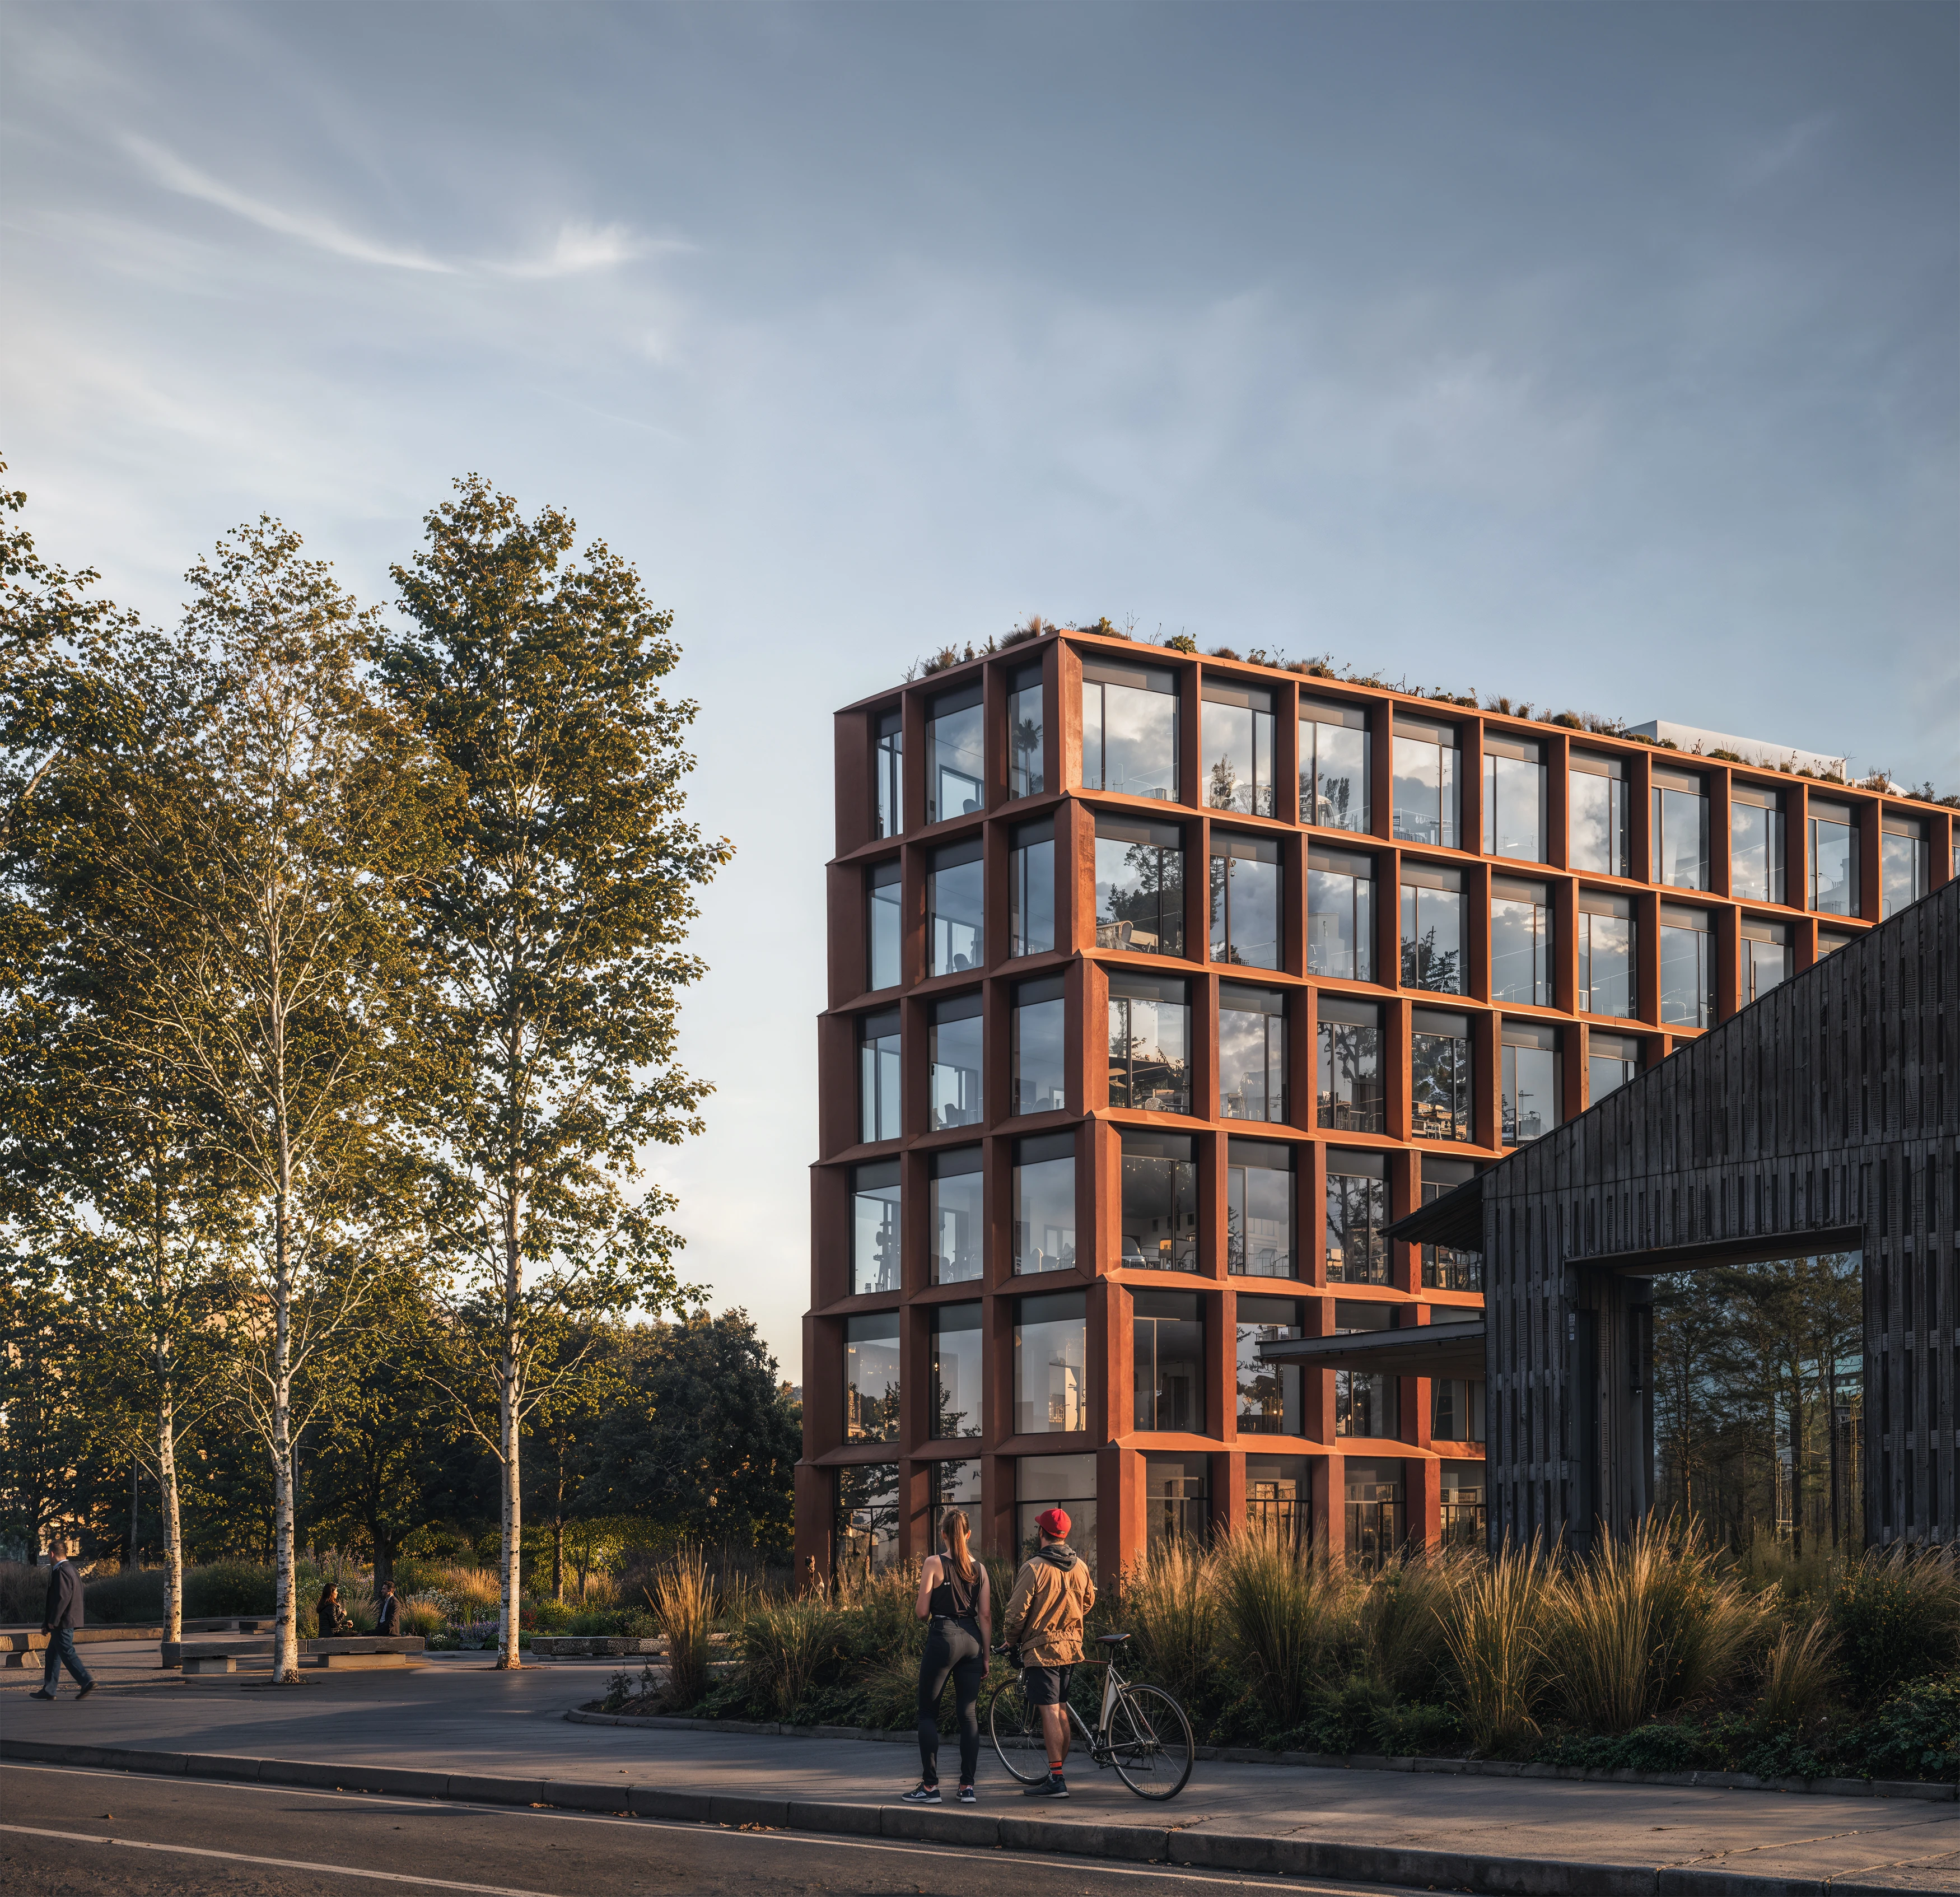 New Hanza 16A, Riga, Latvia
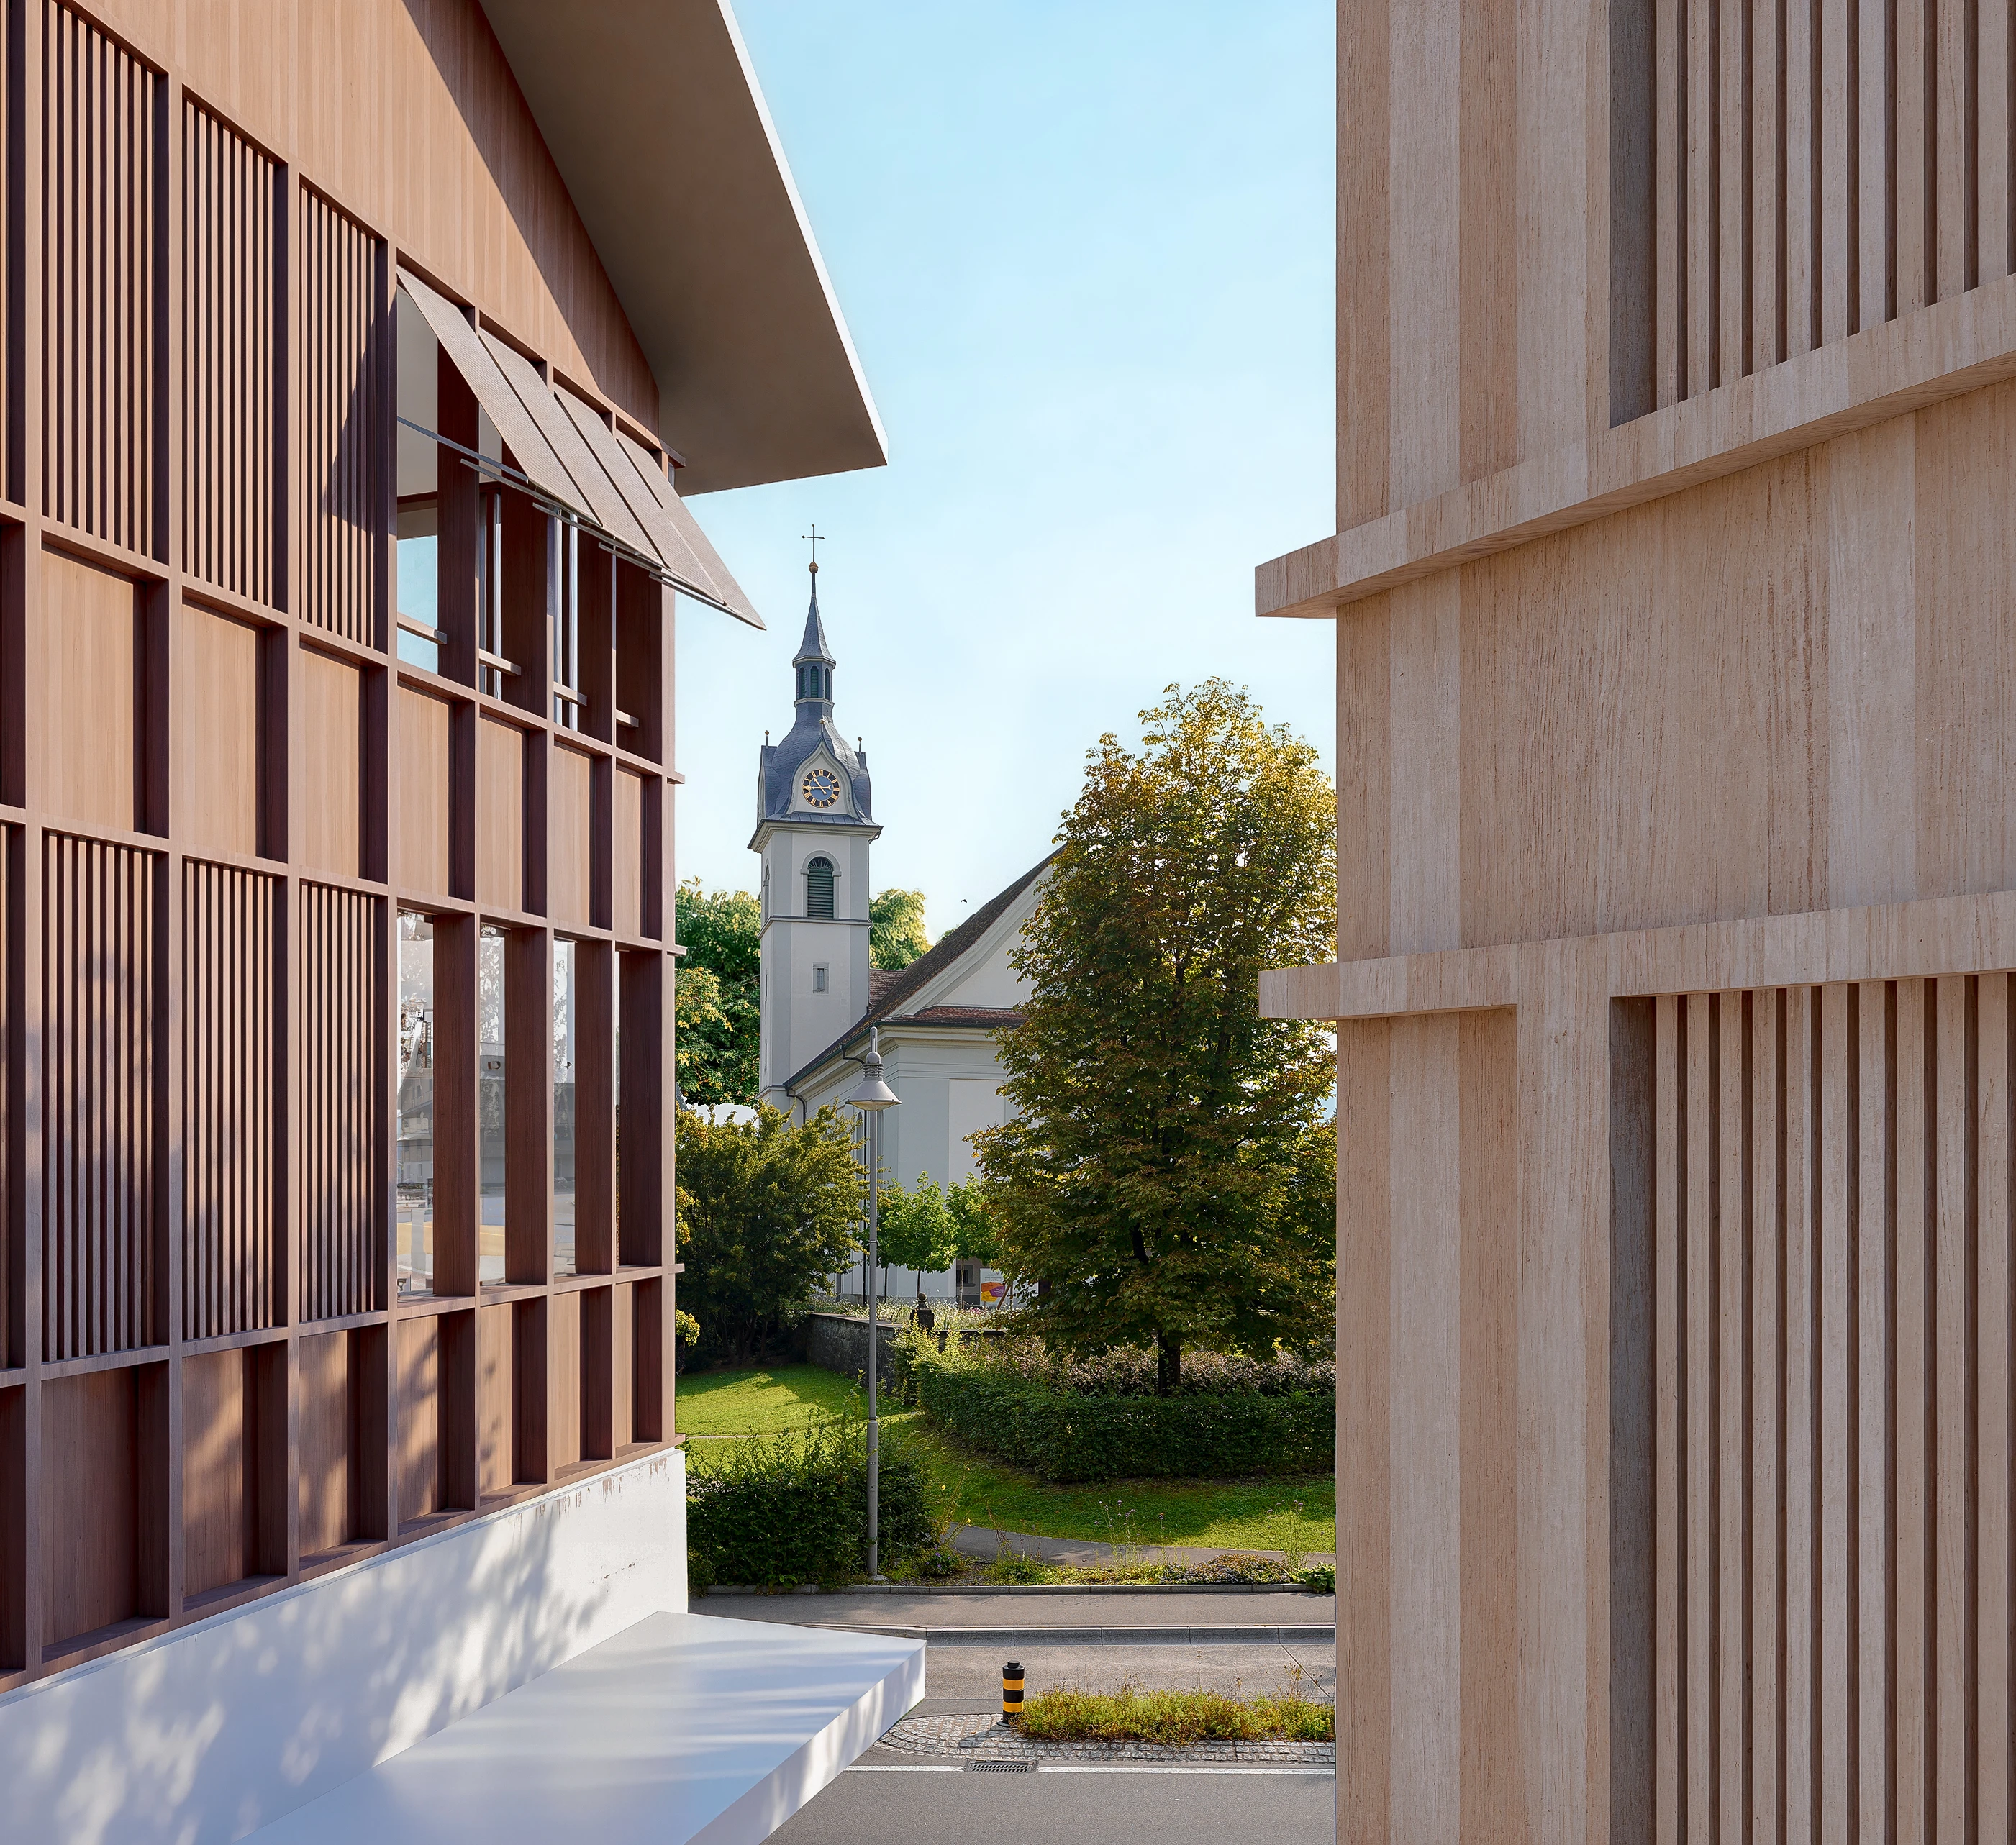 Weiherhof Church Centre, Adligenswil, Switzerland
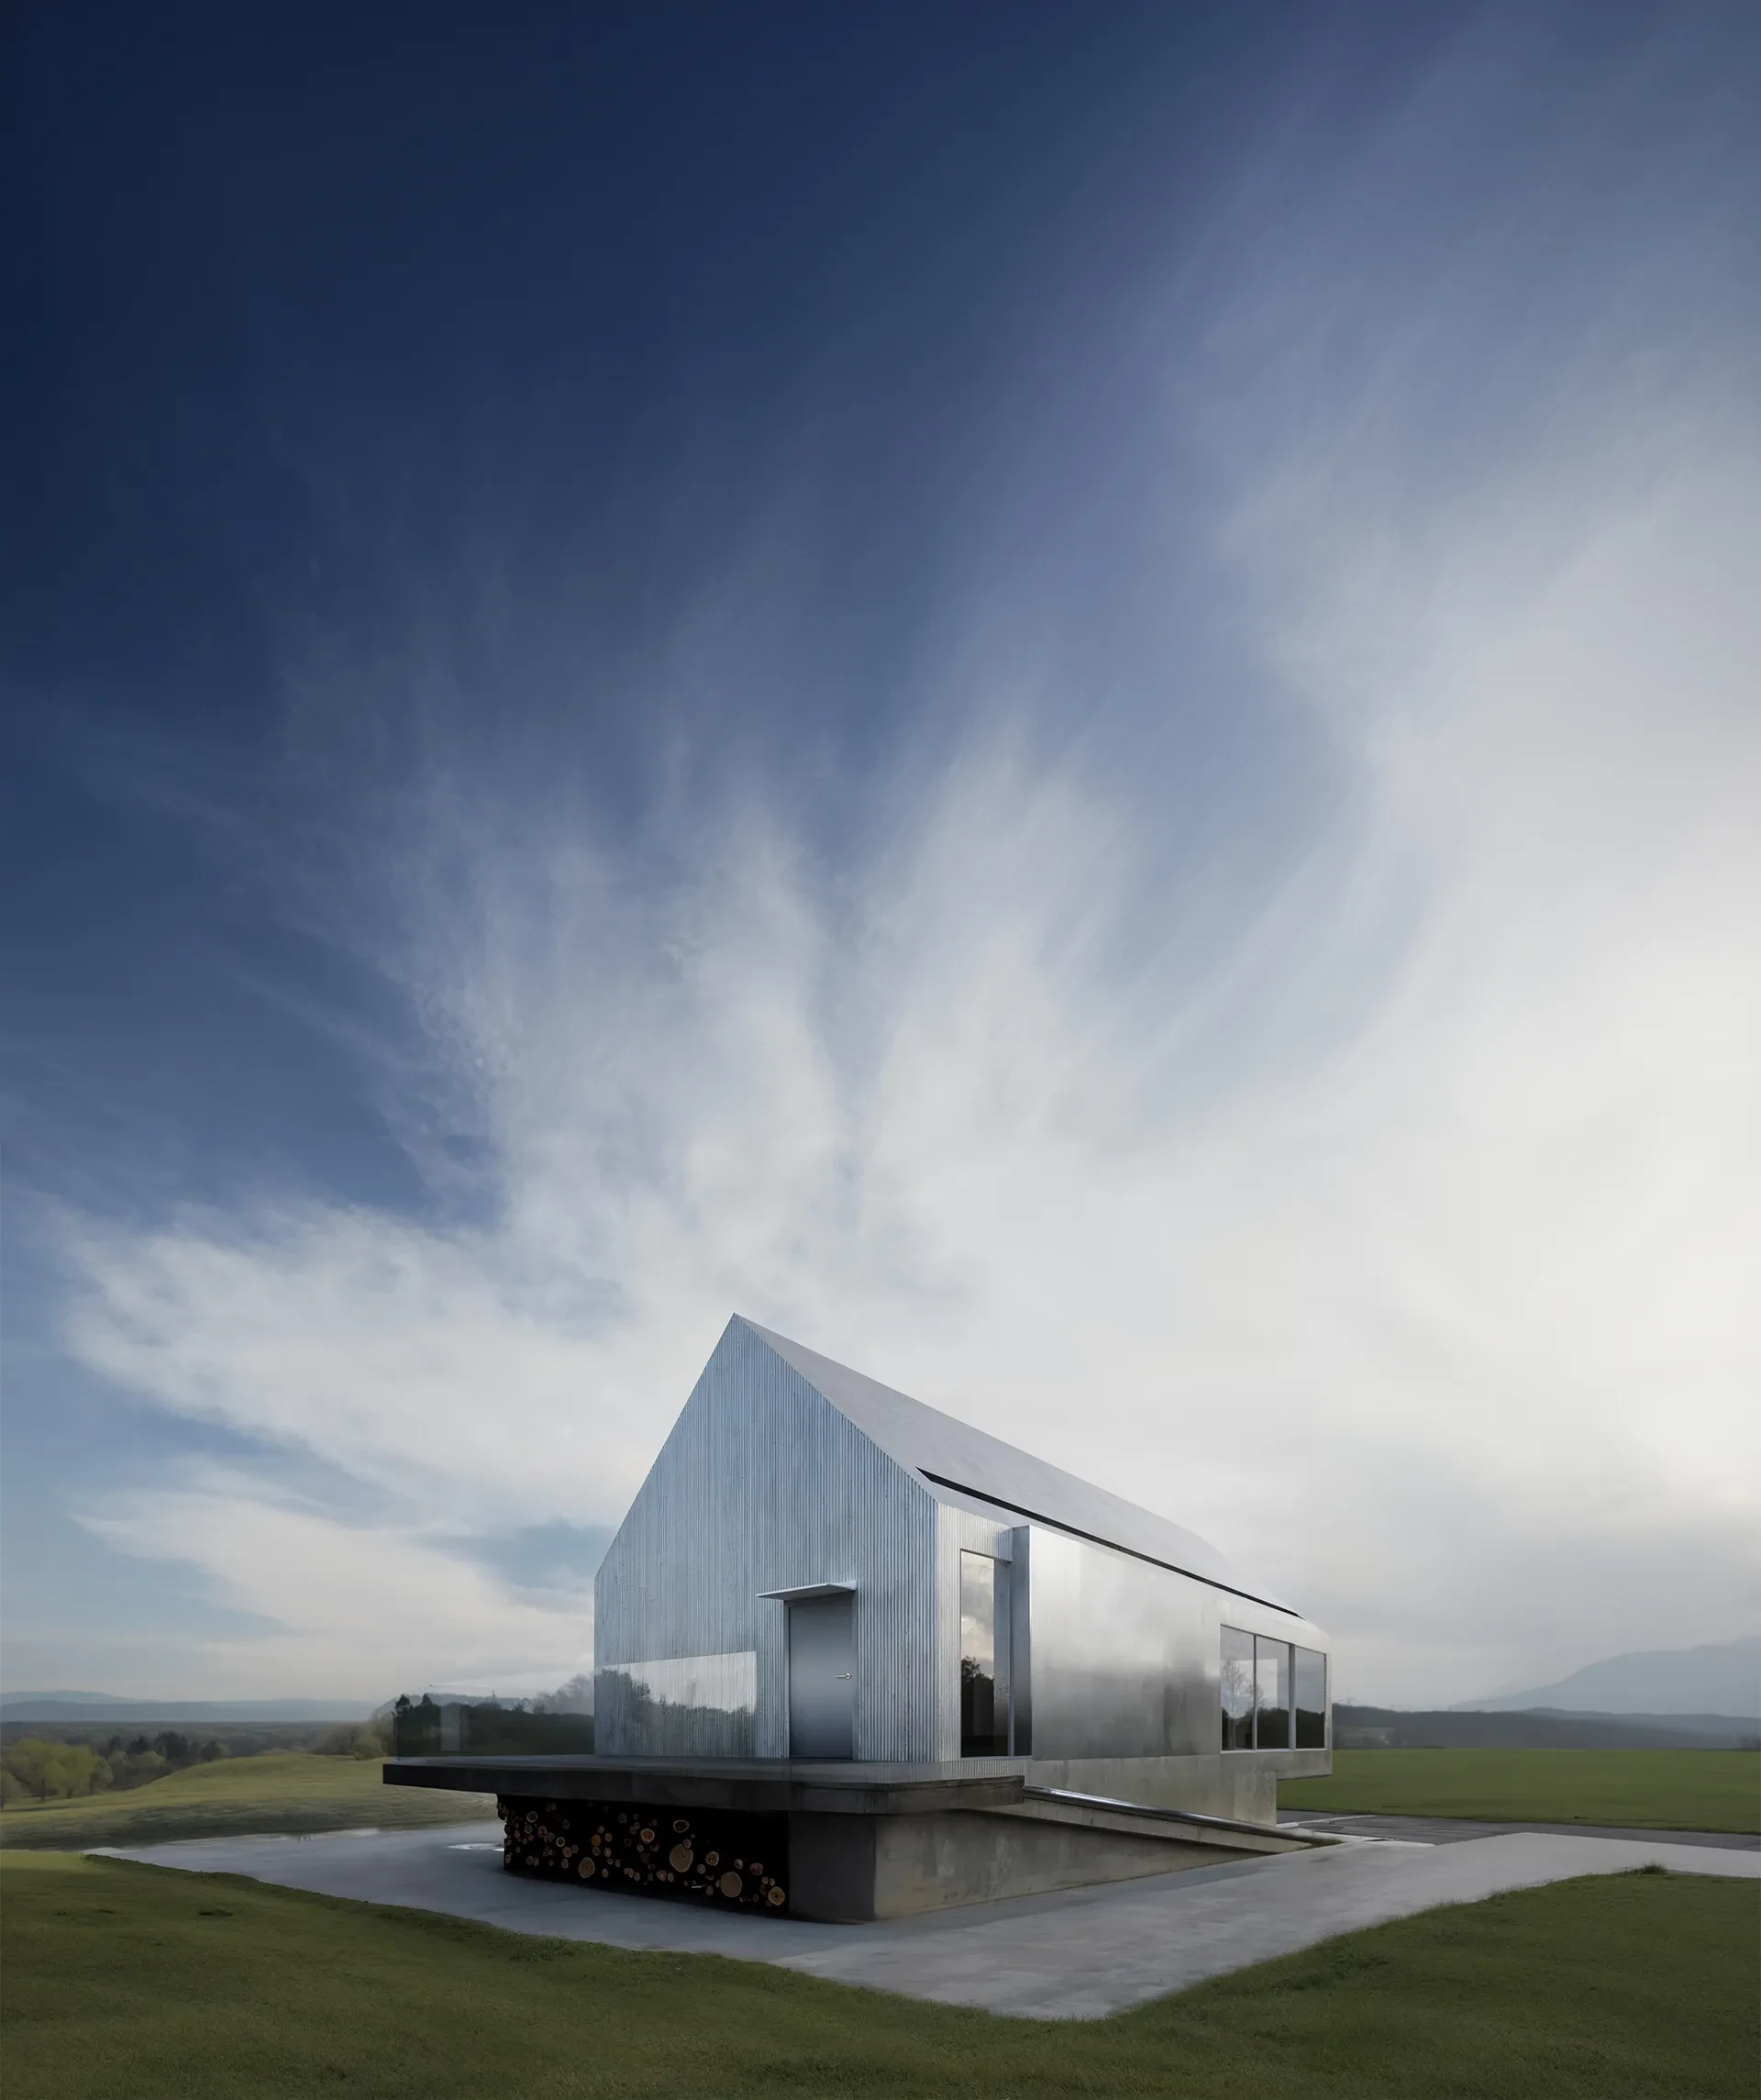 Silver Horizon Cabin, Scottish Highlands, UK
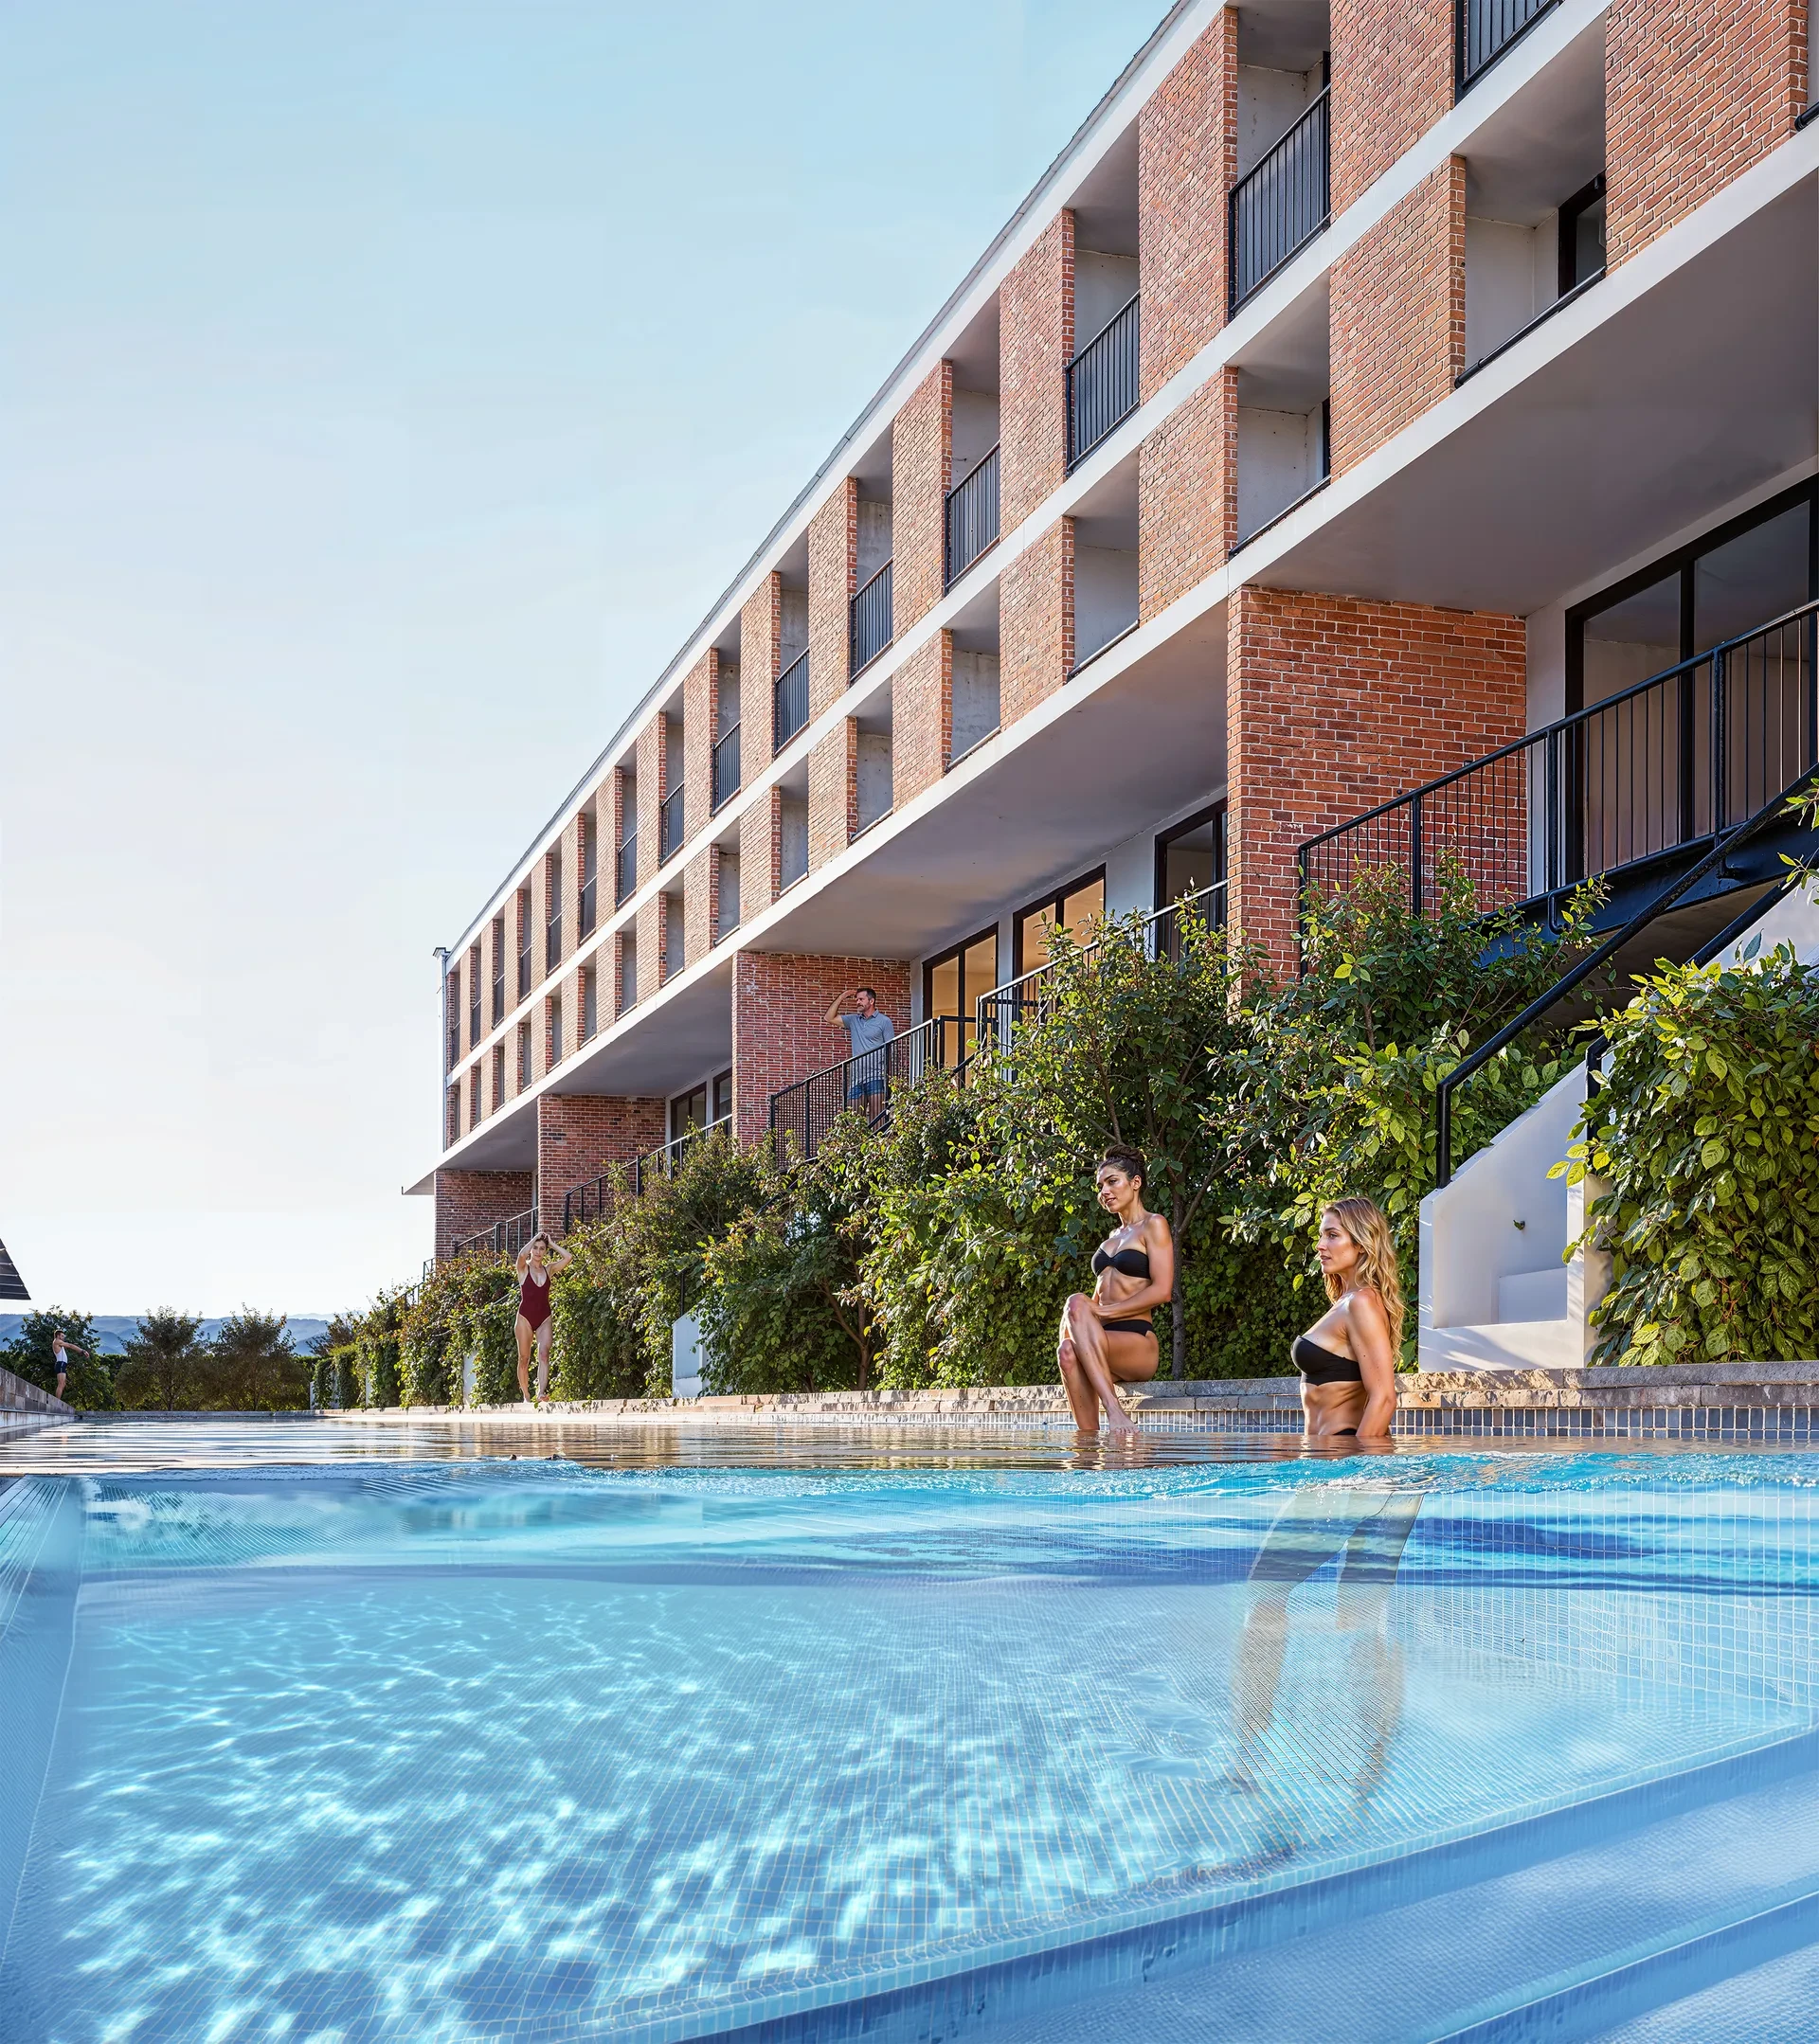 Cliffside Sanctuary, Algarve, Portugal
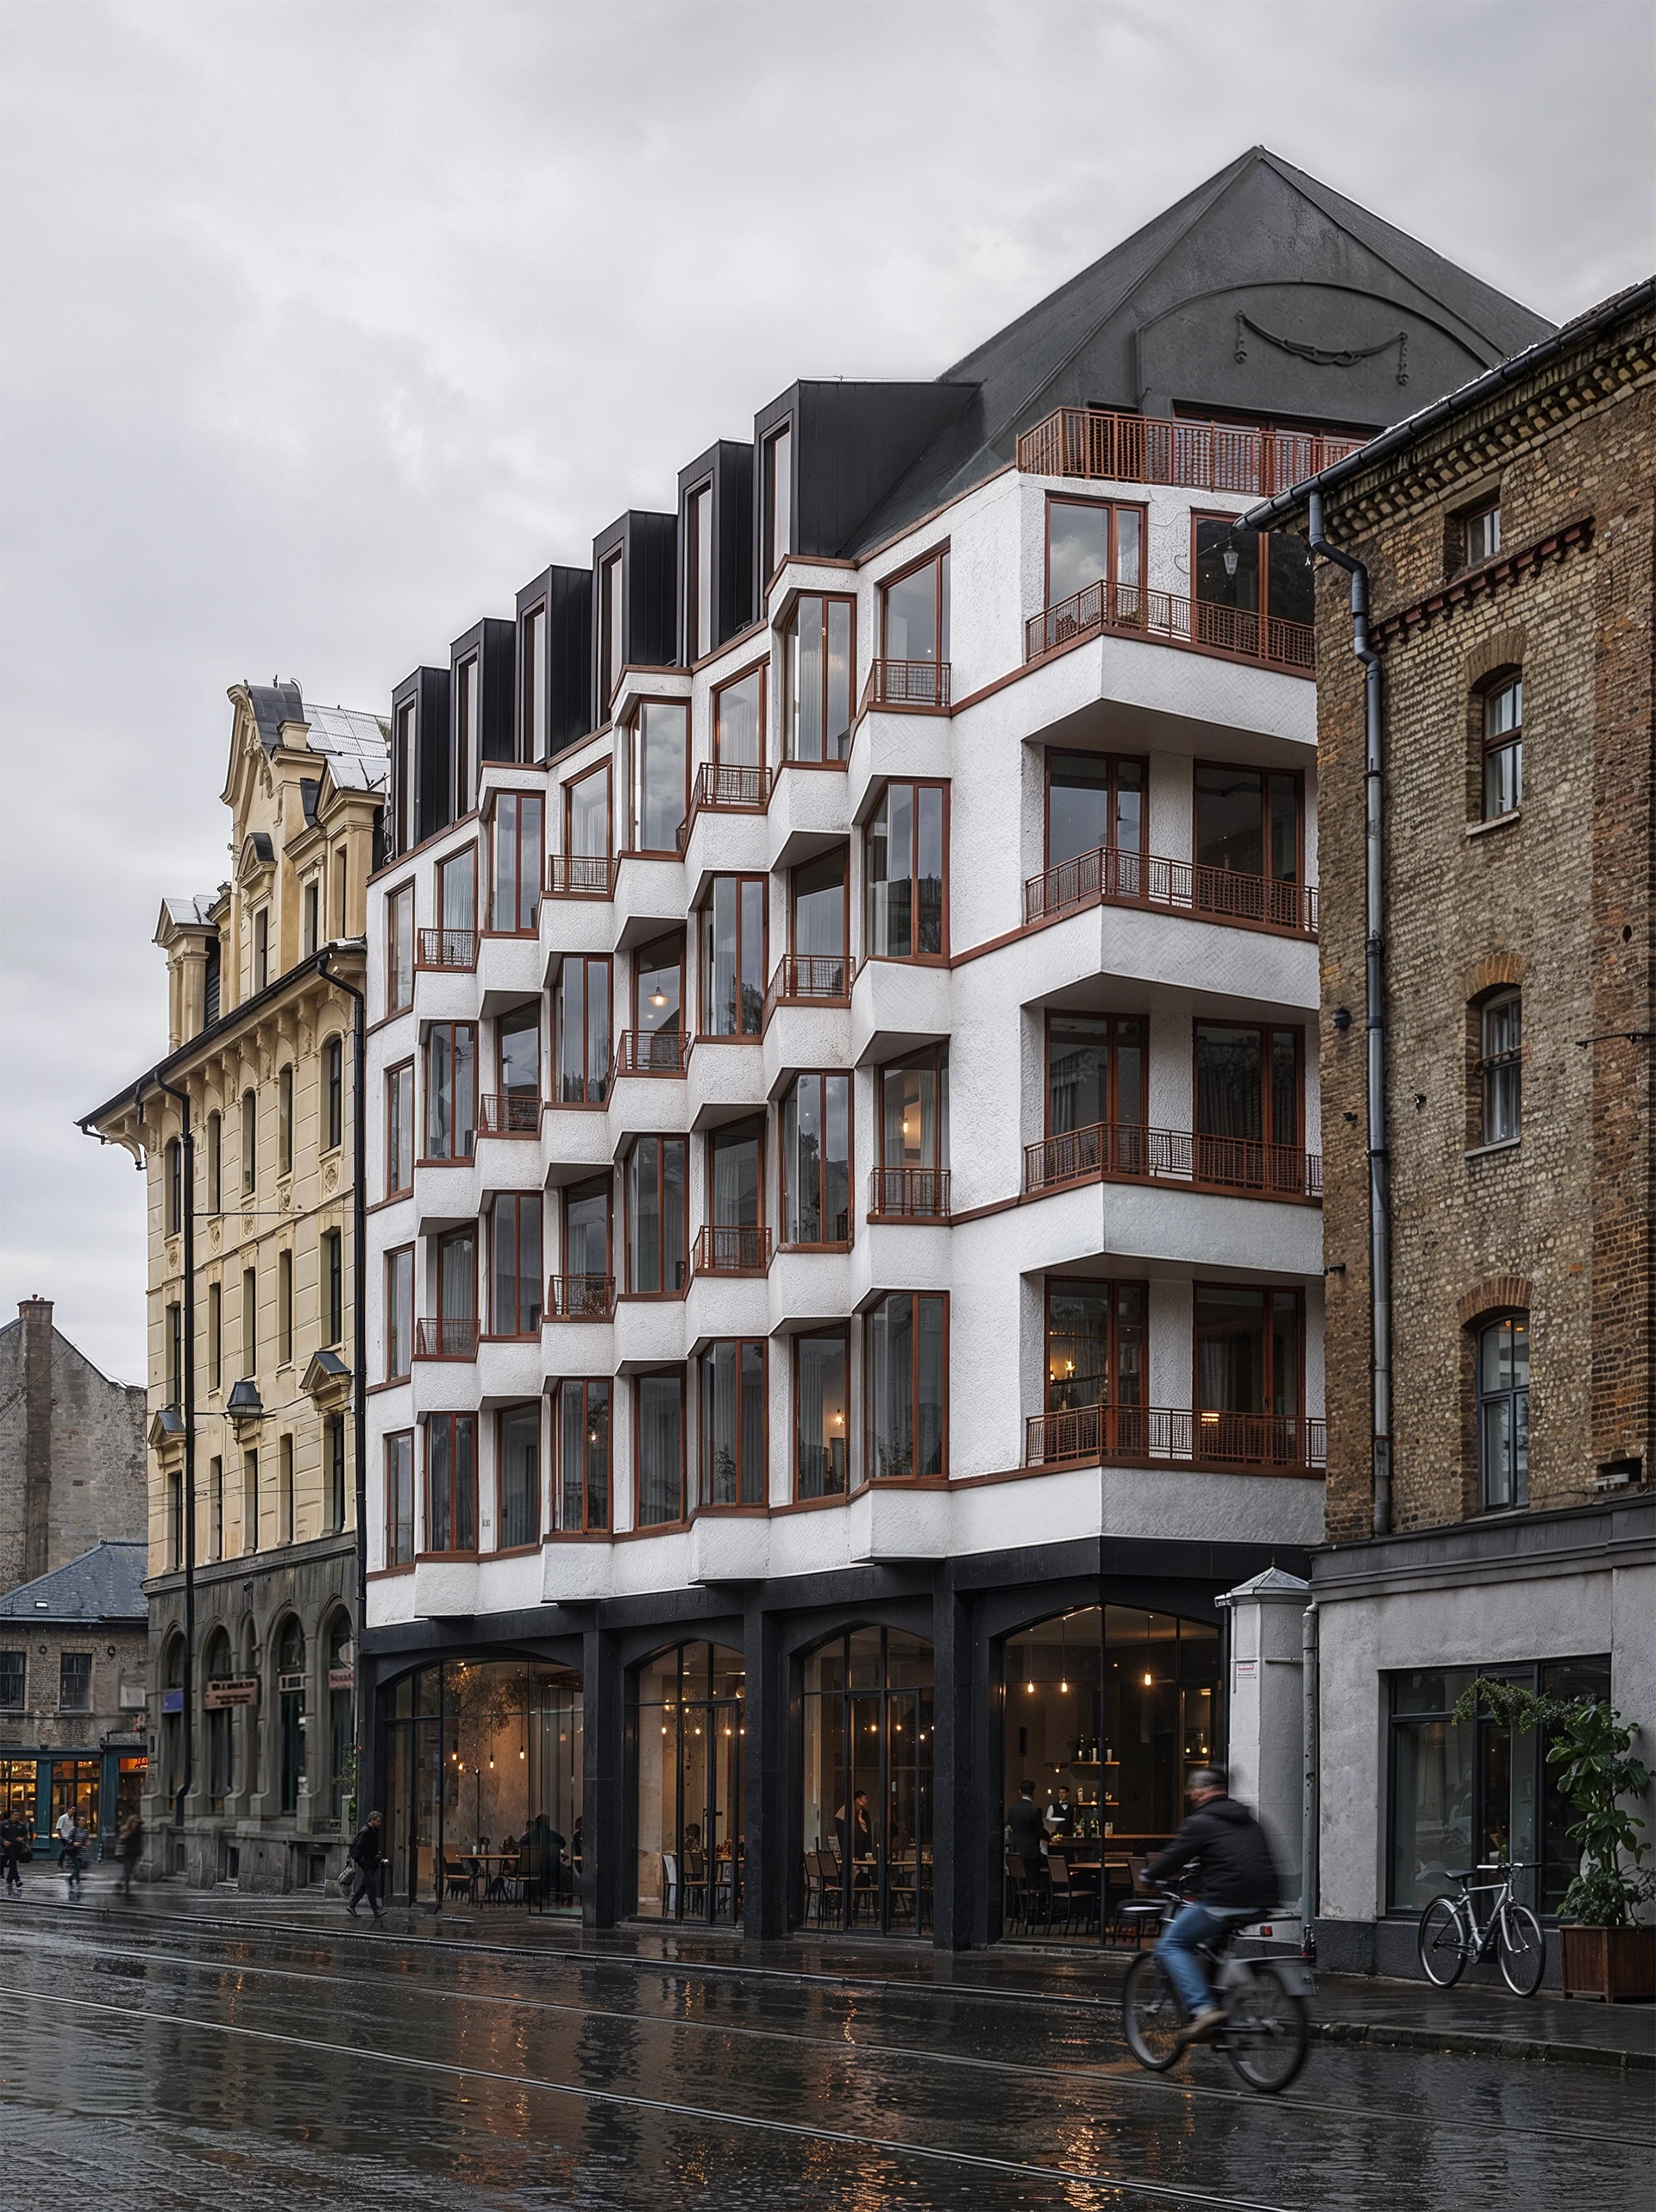 Veldze, Riga, Latvia
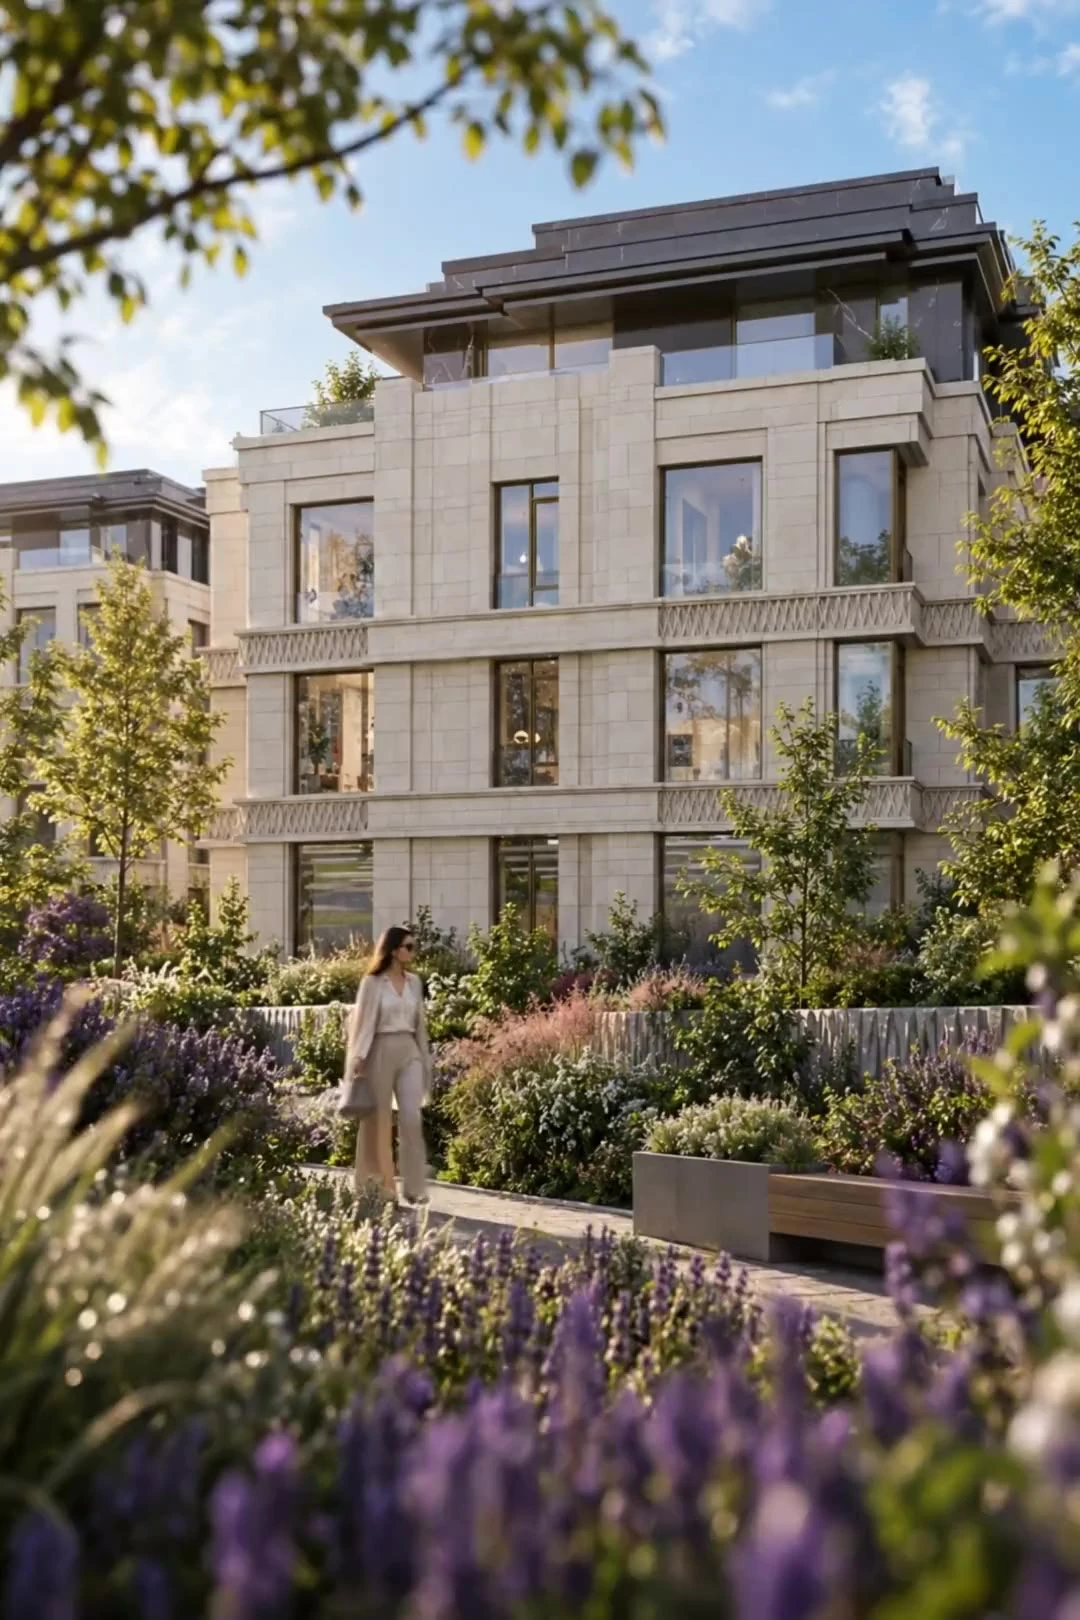 Swiss Collection, Astana, Kazakhstan
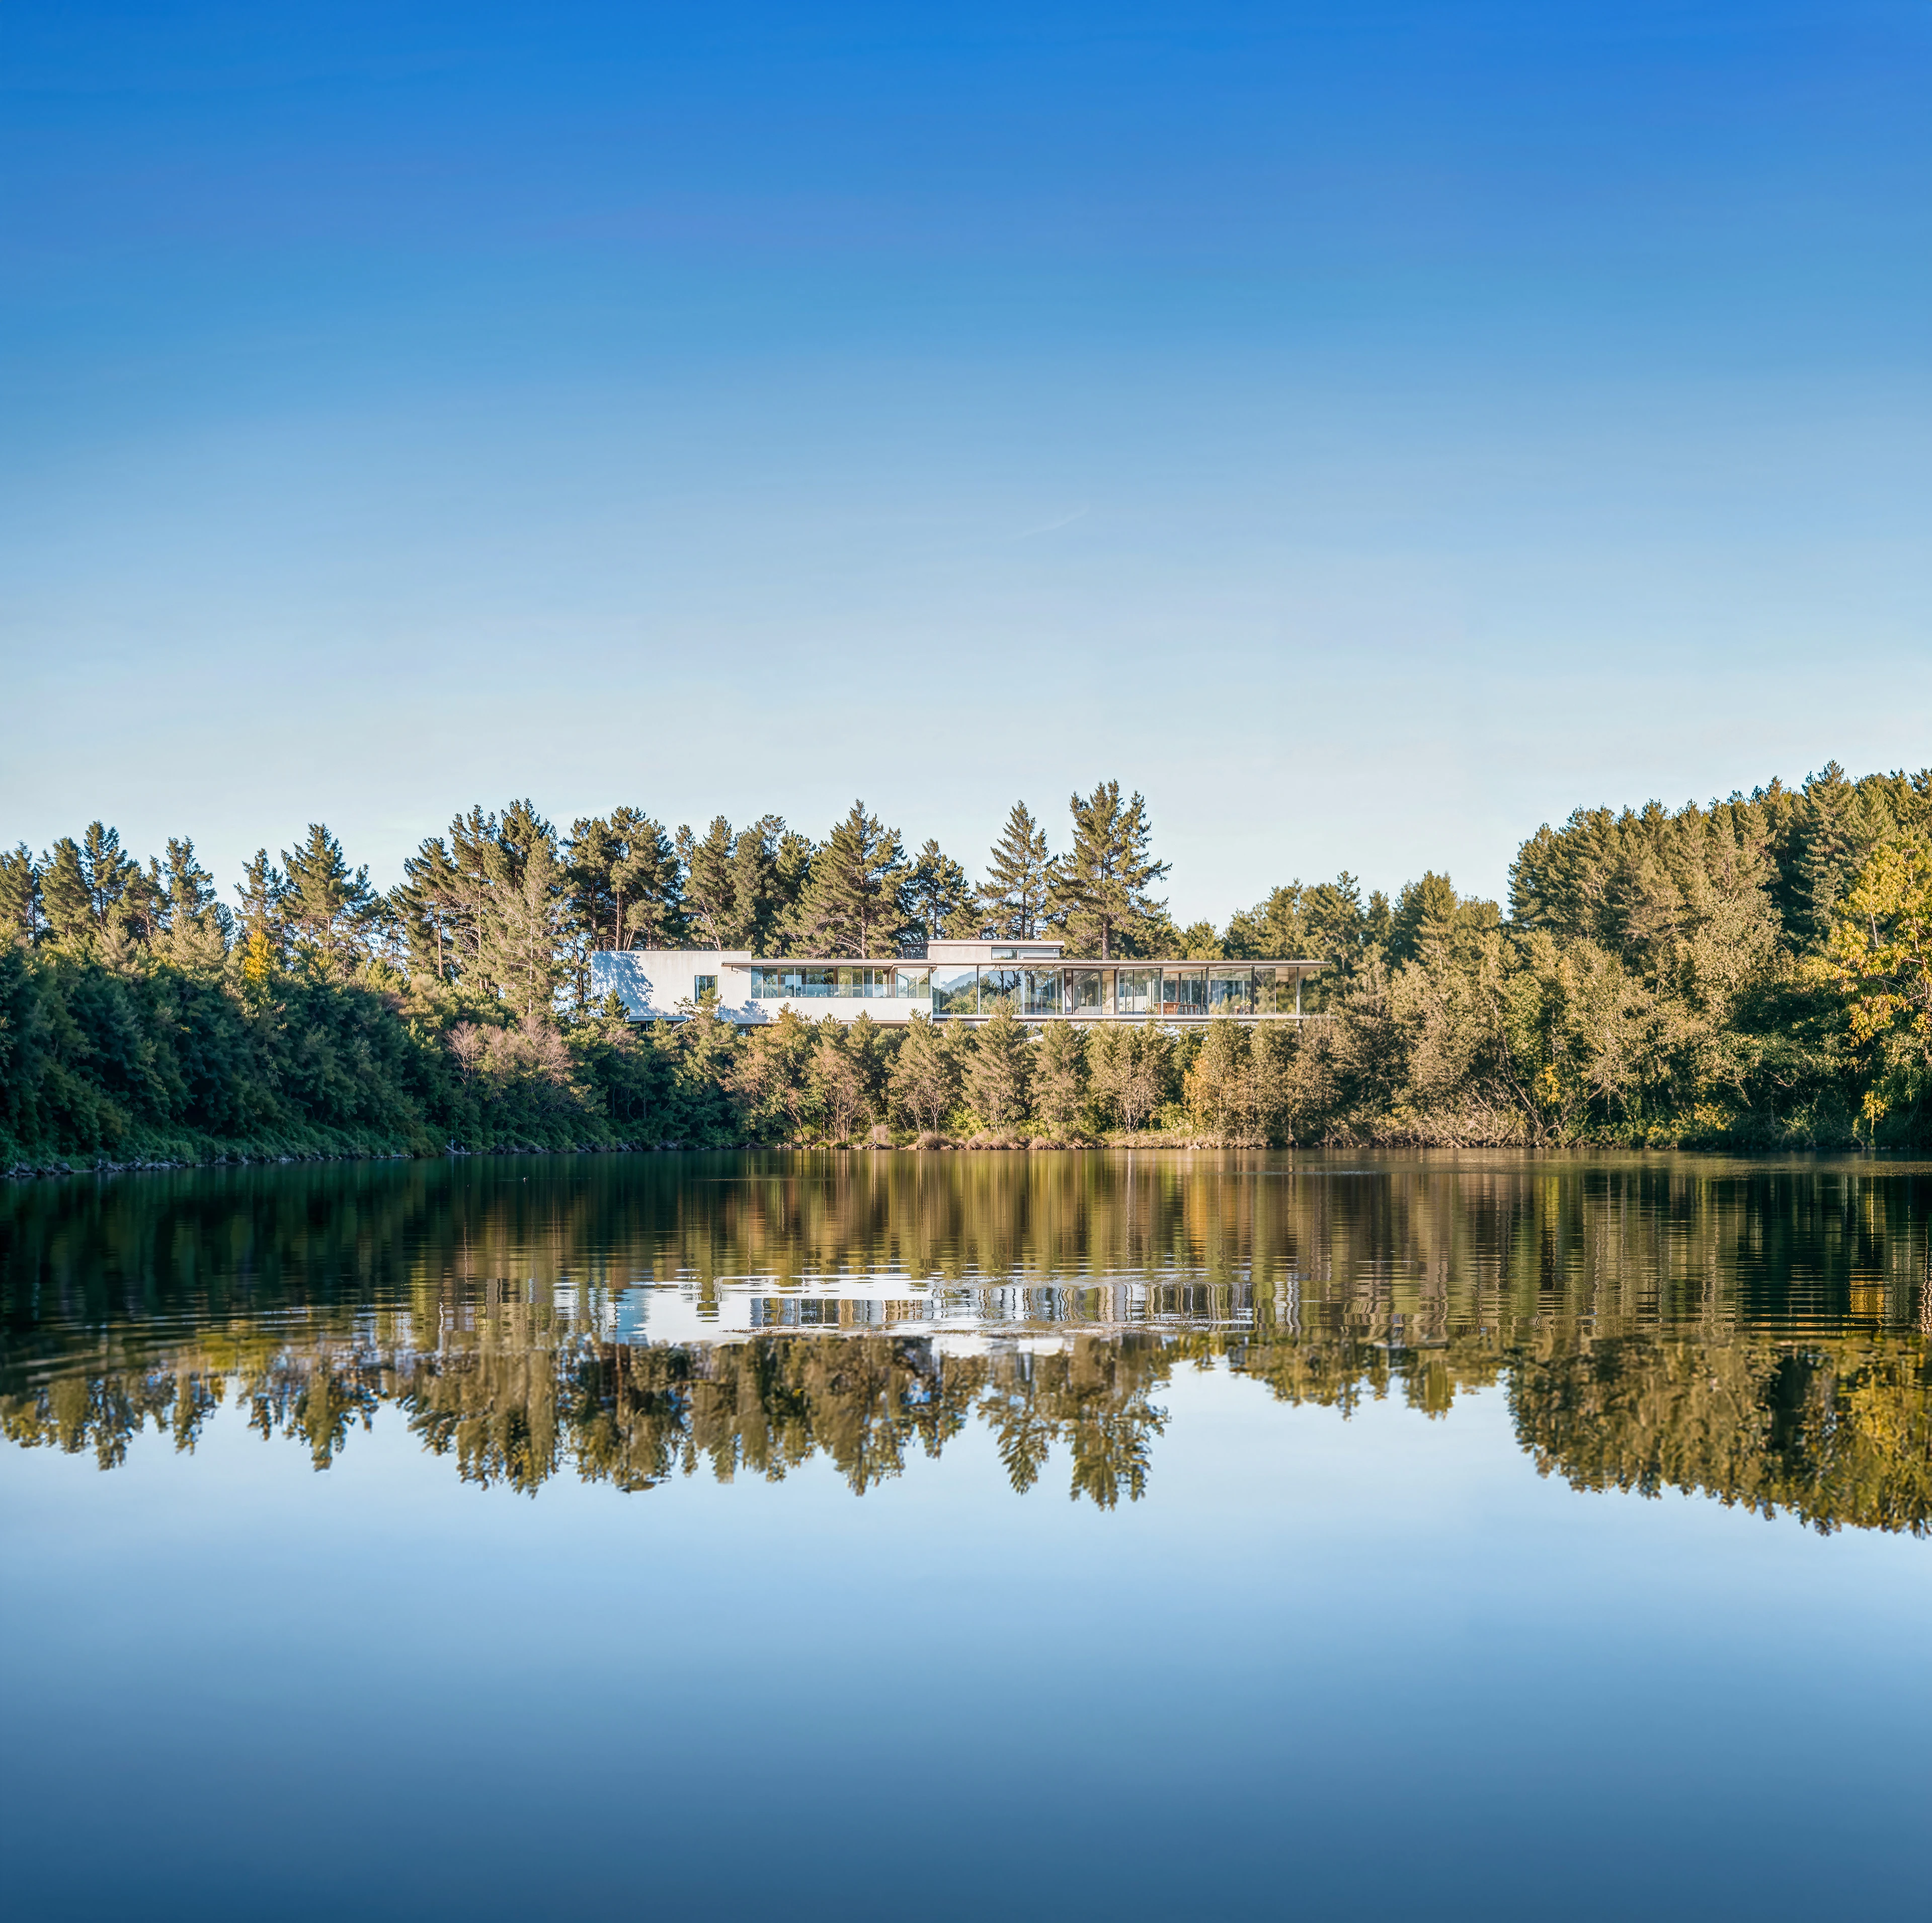 Lakeside Reflections, Lake Taupō, New Zealand
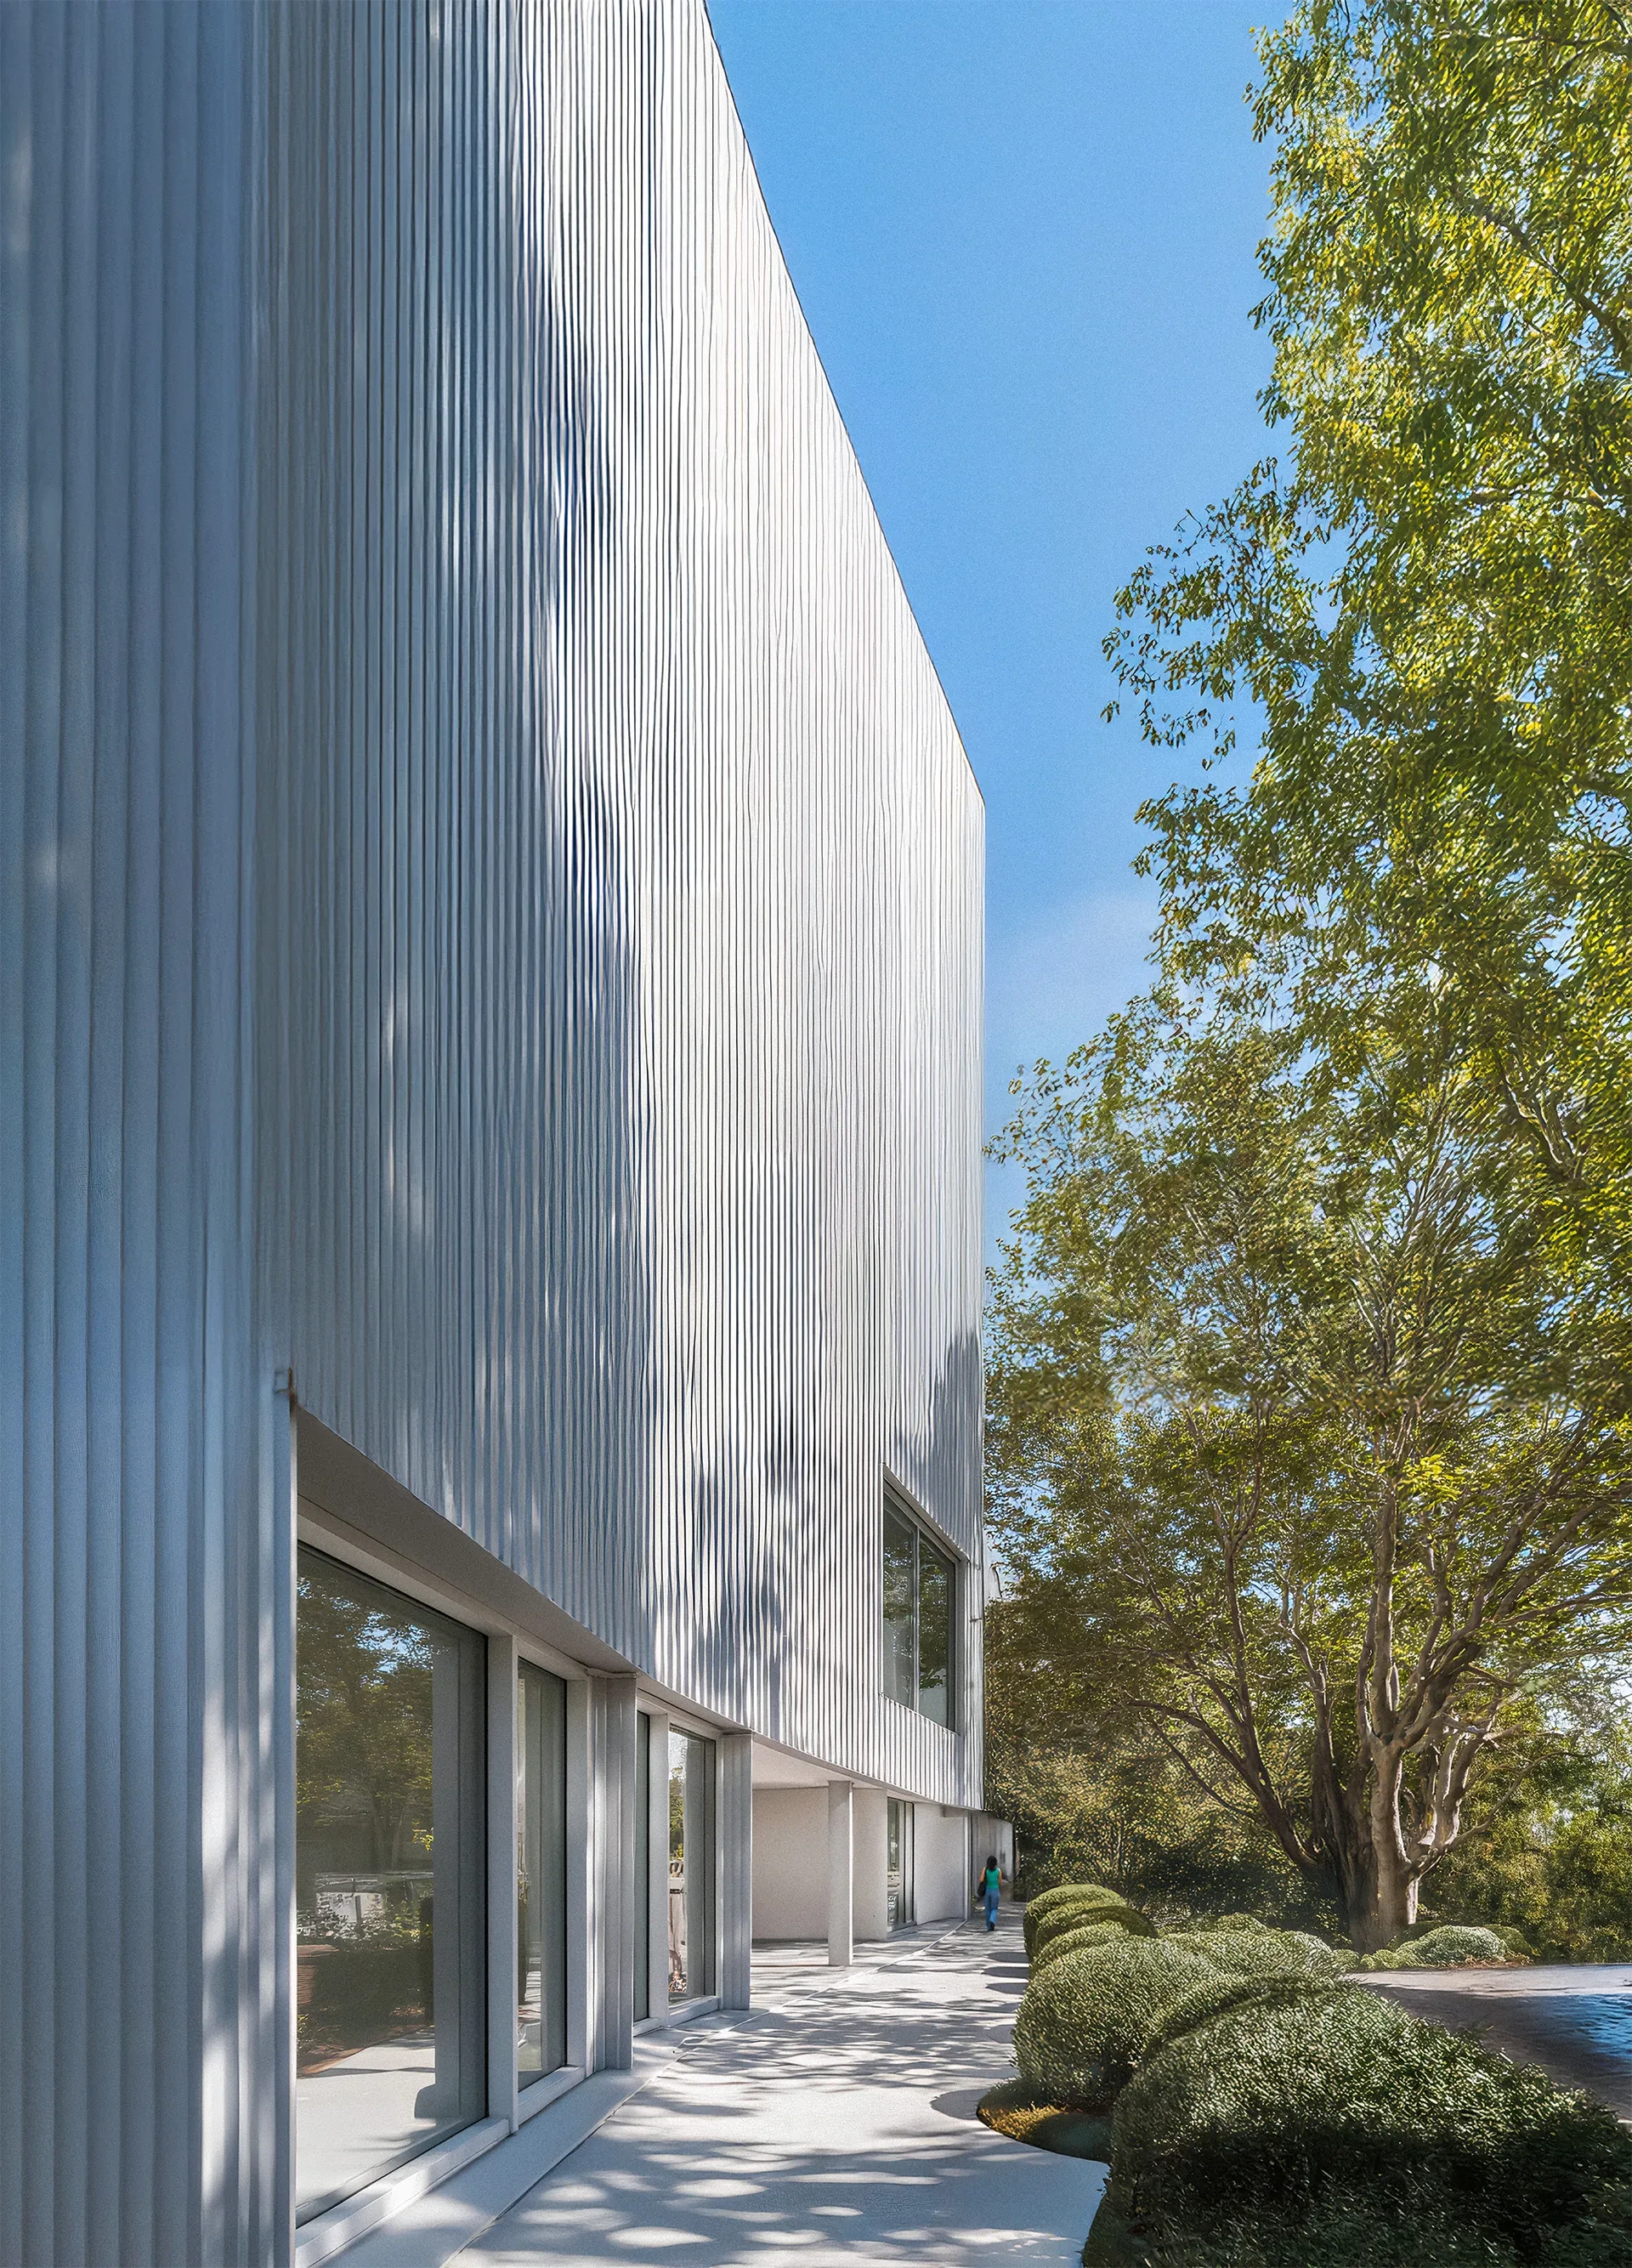 Silva Residence, Cascais, Portugal
Walk through our work
Choose one service or all four. Together they take a project from plot to sale.
Architecture & design
We design the building from scratch, or finish what your drawings leave open.
- Site analysis & topography
- Concept & massing
- Technical drawings
- Permit set to LBN / Eurocodes
- Approvals
- BIM & project coordination
- Interior design
- Lobby, common areas, landscape
- Design supervision on request
Visualisation
The finished building, inside and out, in images and film.
- Exterior & interior renders
- Aerial views, CGI in drone photos
- Animation & flythrough
- SI video
- Floor plans, 2D and 3D
- Site plan
Brand & sales tools
What your sales team hands to buyers and investors.
- Project identity & naming
- Sales & investor decks
- Brochure & fact sheet
- Reels & ad creatives
- Outdoor ads & site hoardings
- Sales office materials
Website & digital
Buyers choose an apartment online, and every enquiry reaches you.
- Project website, EN / LV / RU
- Apartment selector
- Launch landing pages
- Admin panel & sales analytics
- CRM integration
- SEO & ad tracking
Small enough to listen. Big enough to deliver.
You work with a small team in Riga. When a project needs more, these are the people we bring in.

essentials KZ
Olzhas Aripbay
CEO / Co-Founder
SIA ARVOL
Arta Vagale
CEO / Co-Founder

A2S · Atelier Stefan Scheimaier GmbH
Stefan Scheimaier
CEO / Founder
Web & digital
Nikita
Websites and apartment selectors
Companies we work with
- QSTAR AI
- A2S
- Geoes
- Glass Wood
- Vito Real Estate
Common questions
Who will I be working with?
A small team of architects, interior designers and visualisers in Riga. We design homes and prepare them for sale, from a single house to a whole quarter.
Can you start from a plot of land?
Yes. We visit the plot, check the terrain and the building codes, design the building and prepare the permit set. Then the same team gets it ready for sale.
Can I order just one service?
Yes. One render, one SI film, a website built on visuals you already have, or everything together.
How long does it take?
It depends on what you need. After our first meeting you get a schedule with dates, before any work begins.
What do you need from me?
Whatever you have: drawings, BIM or CAD, a brief, your dates. Send a link to the files and we will tell you what is missing.
What are you building?

Yermek Yessenov
Co-Founder
You talk directly to the person who runs your project, not to an account manager.
- Email: es@essentials.lv
- Phone: +371 20 074 947